Venue Capacity Explained (2027)
By zainzari • Published October 23, 2026 • Updated October 23, 2026
 📌 Save
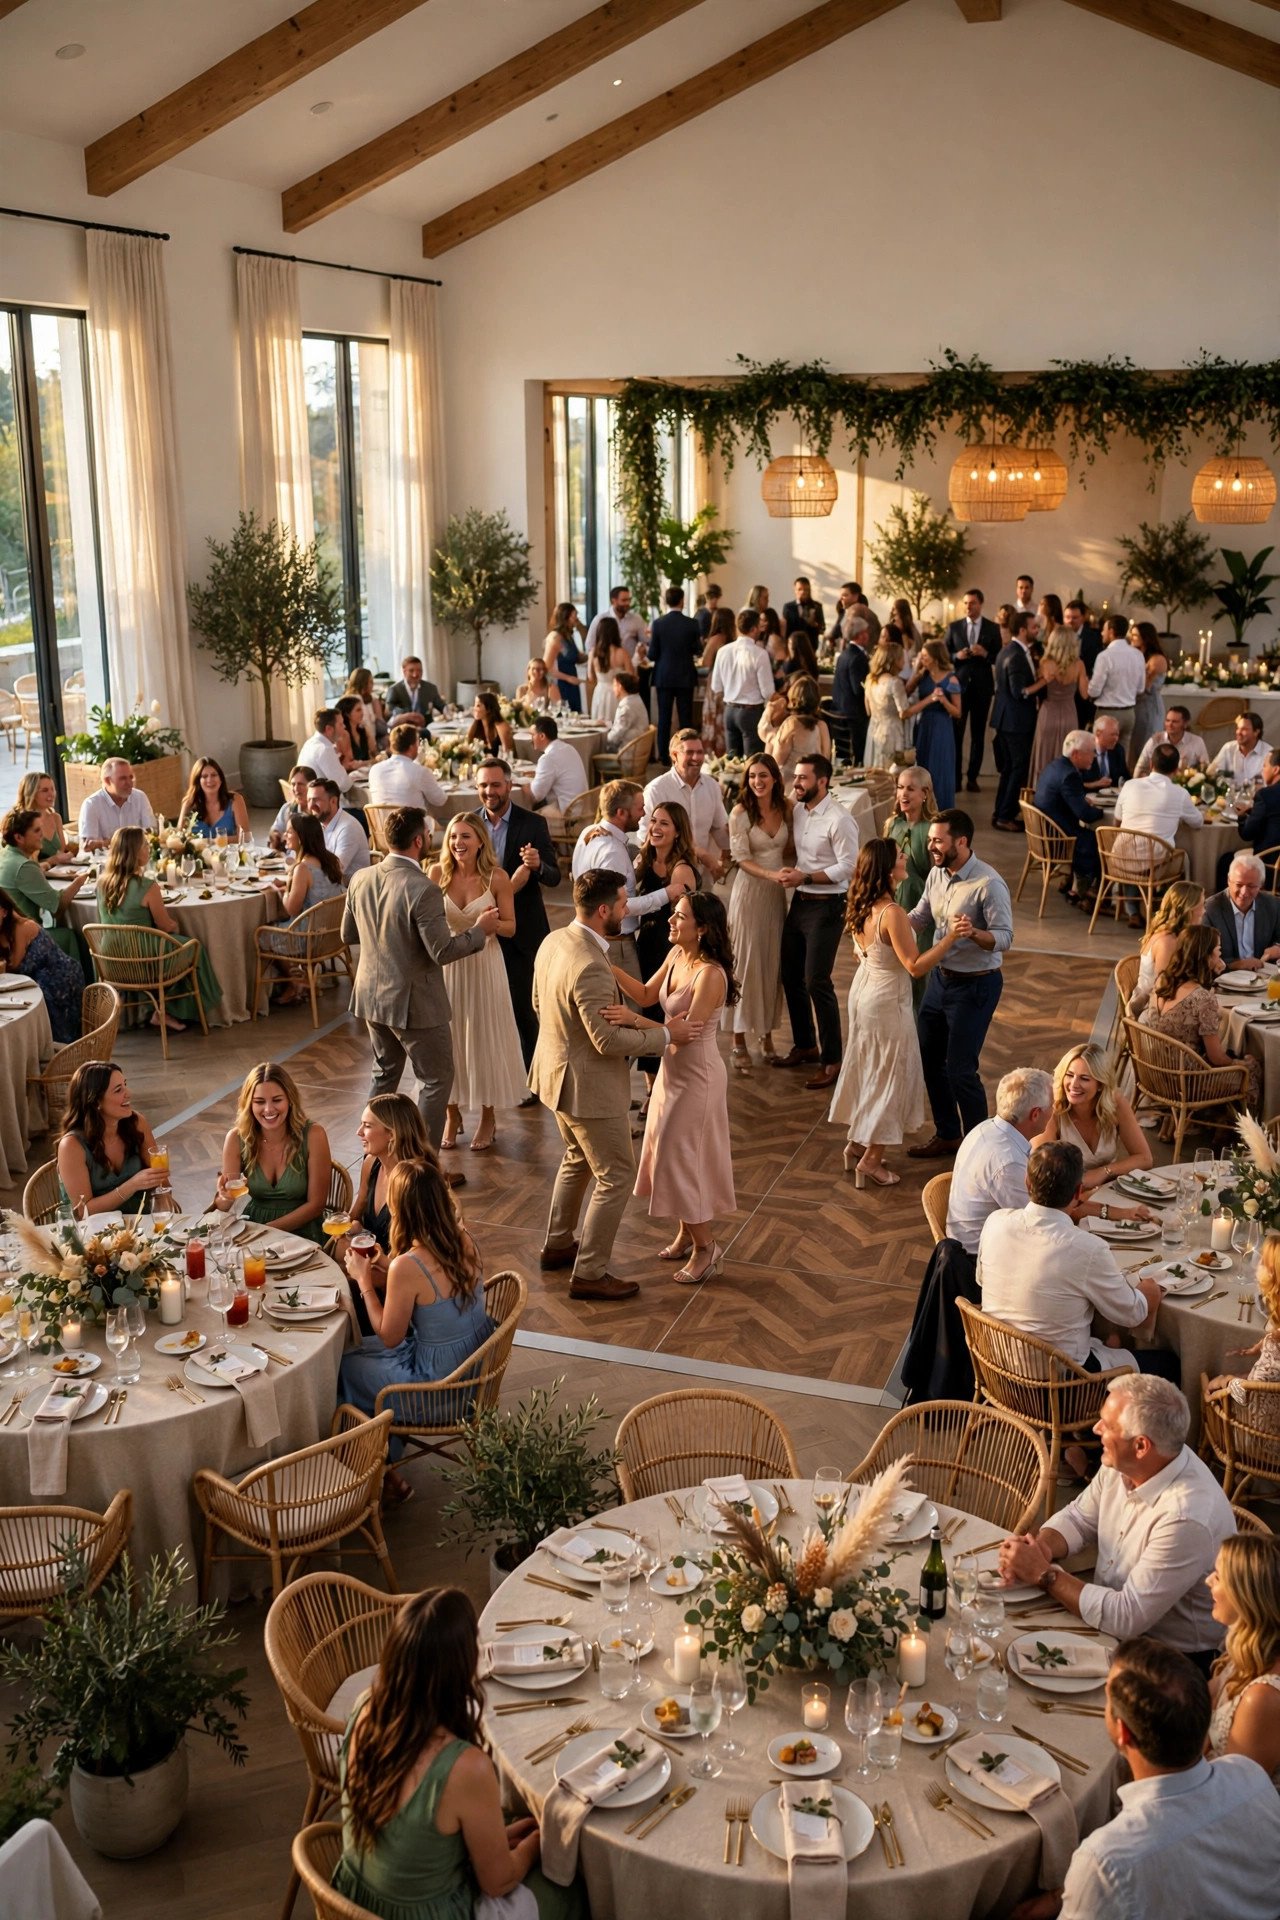
A venue capacity guide comes down to one truth: the number that matters is comfortable capacity with your layout, not the legal maximum. As general guidance, seated dinners need roughly 10–12 square feet per guest plus space for a dance floor, bars and service, while standing receptions need far less per person but more circulation room.
Every venue advertises a capacity, and almost none of them mean the same thing by it. One room’s 200 is a fire-code standing figure; another’s is a comfortable seated dinner. Booking on the wrong number is how receptions end up cramped, noisy and short on dance floor.
These 25 explanations translate capacity into real layouts: seated versus standing, table maths, dance-floor sizing and the comfort rules planners use. All figures are general guidance that varies by room shape and local rules — always test your count on the venue’s own floor plan.
At a Glance: Topic, Rule of Thumb & Why
| # | Topic | Rule of Thumb* | Why It Matters |
|---|---|---|---|
| 1 | Maximum Capacity Versus Comfortable Capacity | Comfortable < maximum | The only honest comparison |
| 2 | Seated Dinner Capacity Explained | ~10–12 sq ft per guest | Baseline for receptions |
| 3 | Standing Reception Capacity Explained | ~5–6 sq ft per guest | Plus circulation space |
| 4 | Ceremony Seating Capacity | ~6–8 sq ft per guest | Aisle width included |
| 5 | The Dance Floor Space Calculation | ~4–5 sq ft per dancer | Size for peak dancing |
| 6 | Why a Full Room Kills the Dance Floor | Protect the floor | Atmosphere depends on it |
| 7 | Round Tables Versus Banquet Tables: Space Maths | Rounds: 8 per 60-inch | Layout changes capacity |
| 8 | Head Table and Sweetheart Table Space | Varies by party size | Plan its footprint early |
| 9 | Buffet, Stations and Service Space | ~3–4 ft service aisles | Keeps service smooth |
| 10 | The Drinks Station and Bar Footprint | Edge placement | Prevents bottlenecks |
*General planning guidance, not a legal standard. Local fire codes and the venue’s own floor plan always come first.
Maximum Capacity Versus Comfortable Capacity
 📌 Save
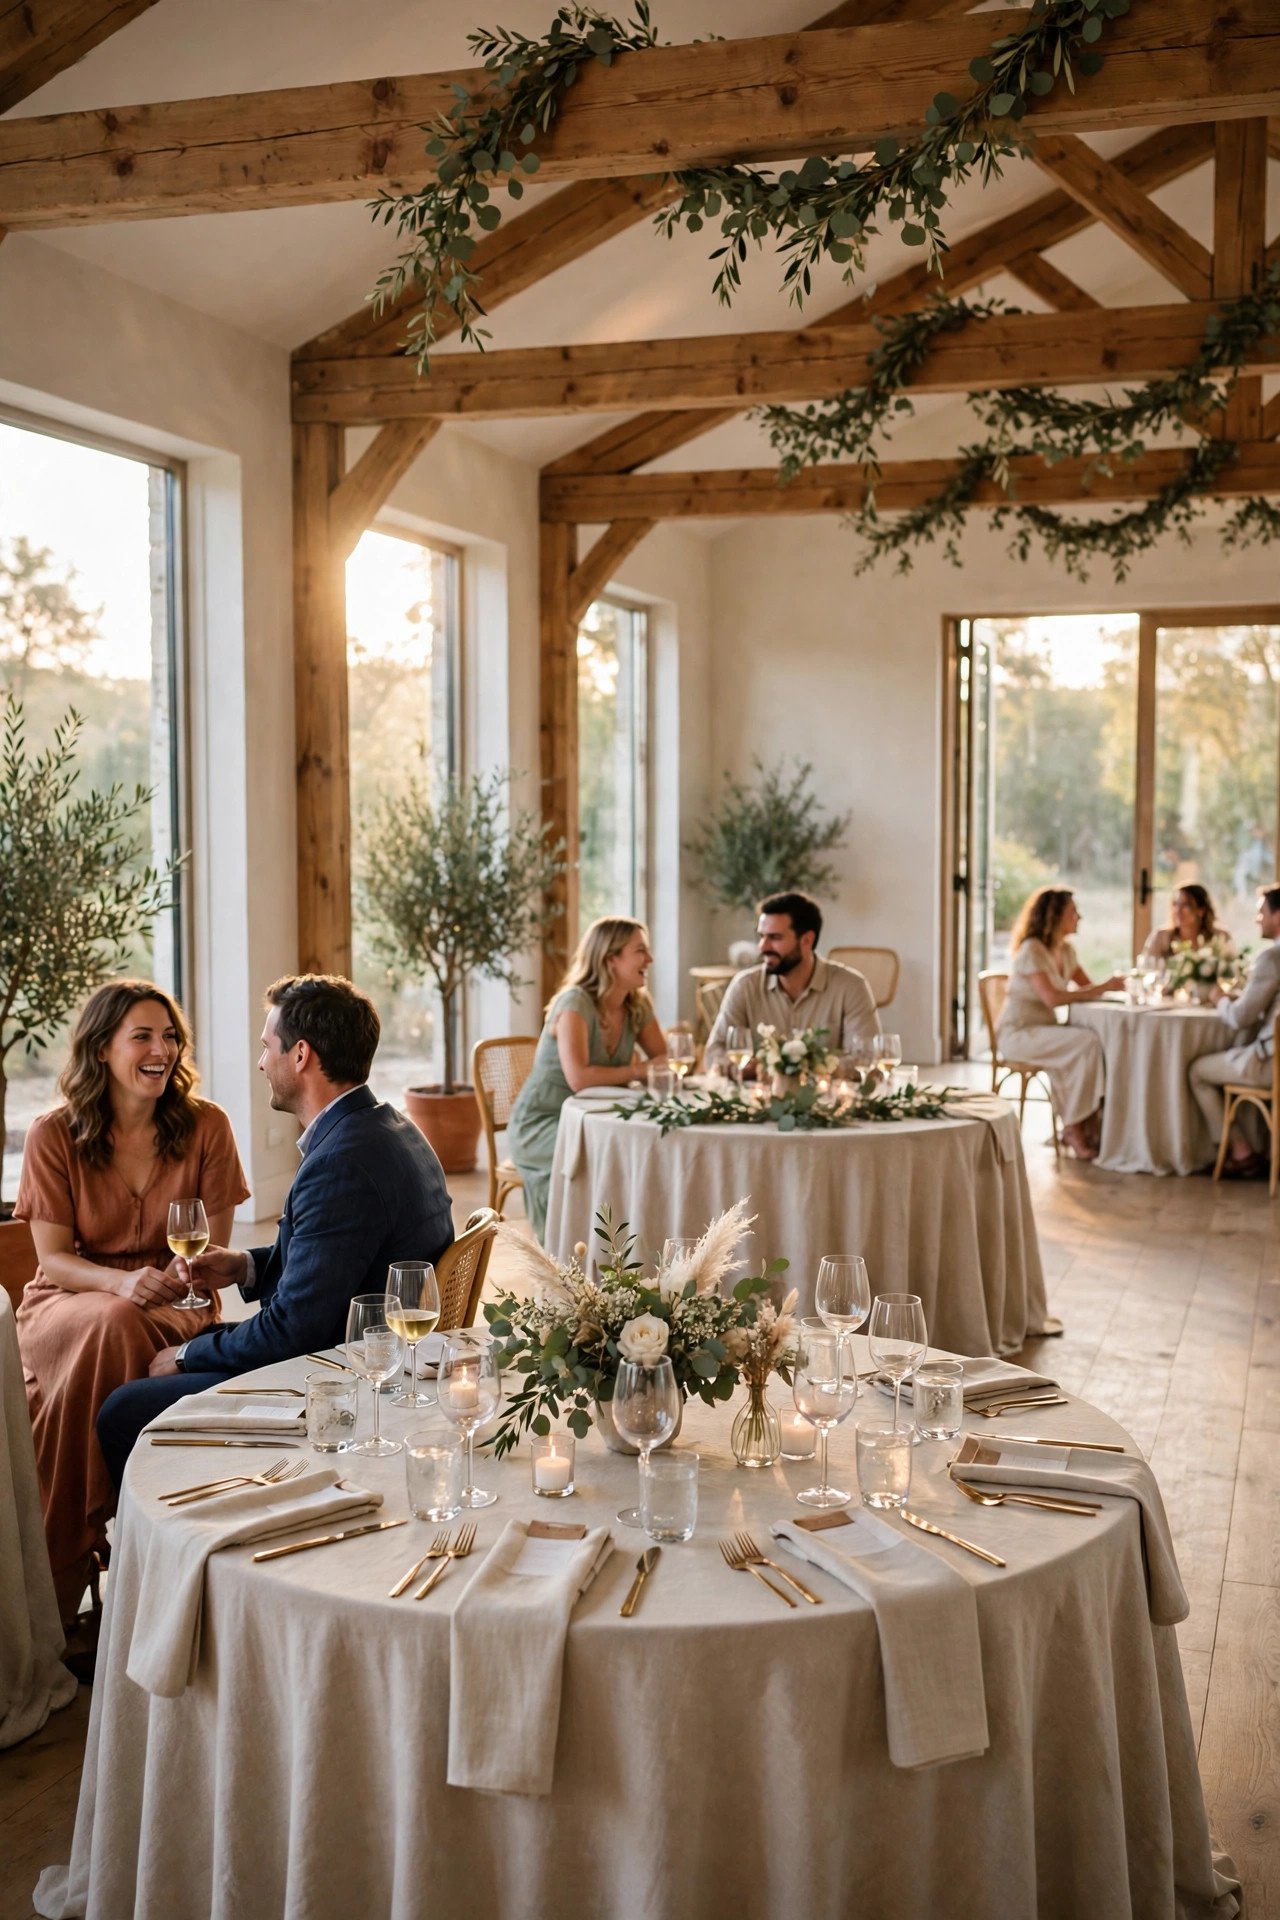
Start with this one, because the legal maximum counts bodies in a room; the comfortable capacity counts bodies, tables, chairs and a good evening. Done well, it takes one worry off your wedding morning and replaces it with a clear, written plan.
Seated Dinner Capacity Explained
 📌 Save
Do not skim past this, because a seated dinner is the most space-hungry layout, needing room for tables, chairs, service aisles and guest movement. It is a small check now that prevents an expensive conversation later.
Standing Reception Capacity Explained
 📌 Save
This deserves a close look, since standing guests need less space each — often around 5–6 sq ft — but they need clear routes to drinks, food and restrooms. Guests may never notice it directly, but they will feel the difference all day.
Ceremony Seating Capacity
 📌 Save
Put this near the top of your list, because ceremony rows pack tighter than dining, but every guest still needs a clear view and an aisle wide enough for two. Ask the question early, while the answer can still shape your booking.
The Dance Floor Space Calculation
 📌 Save
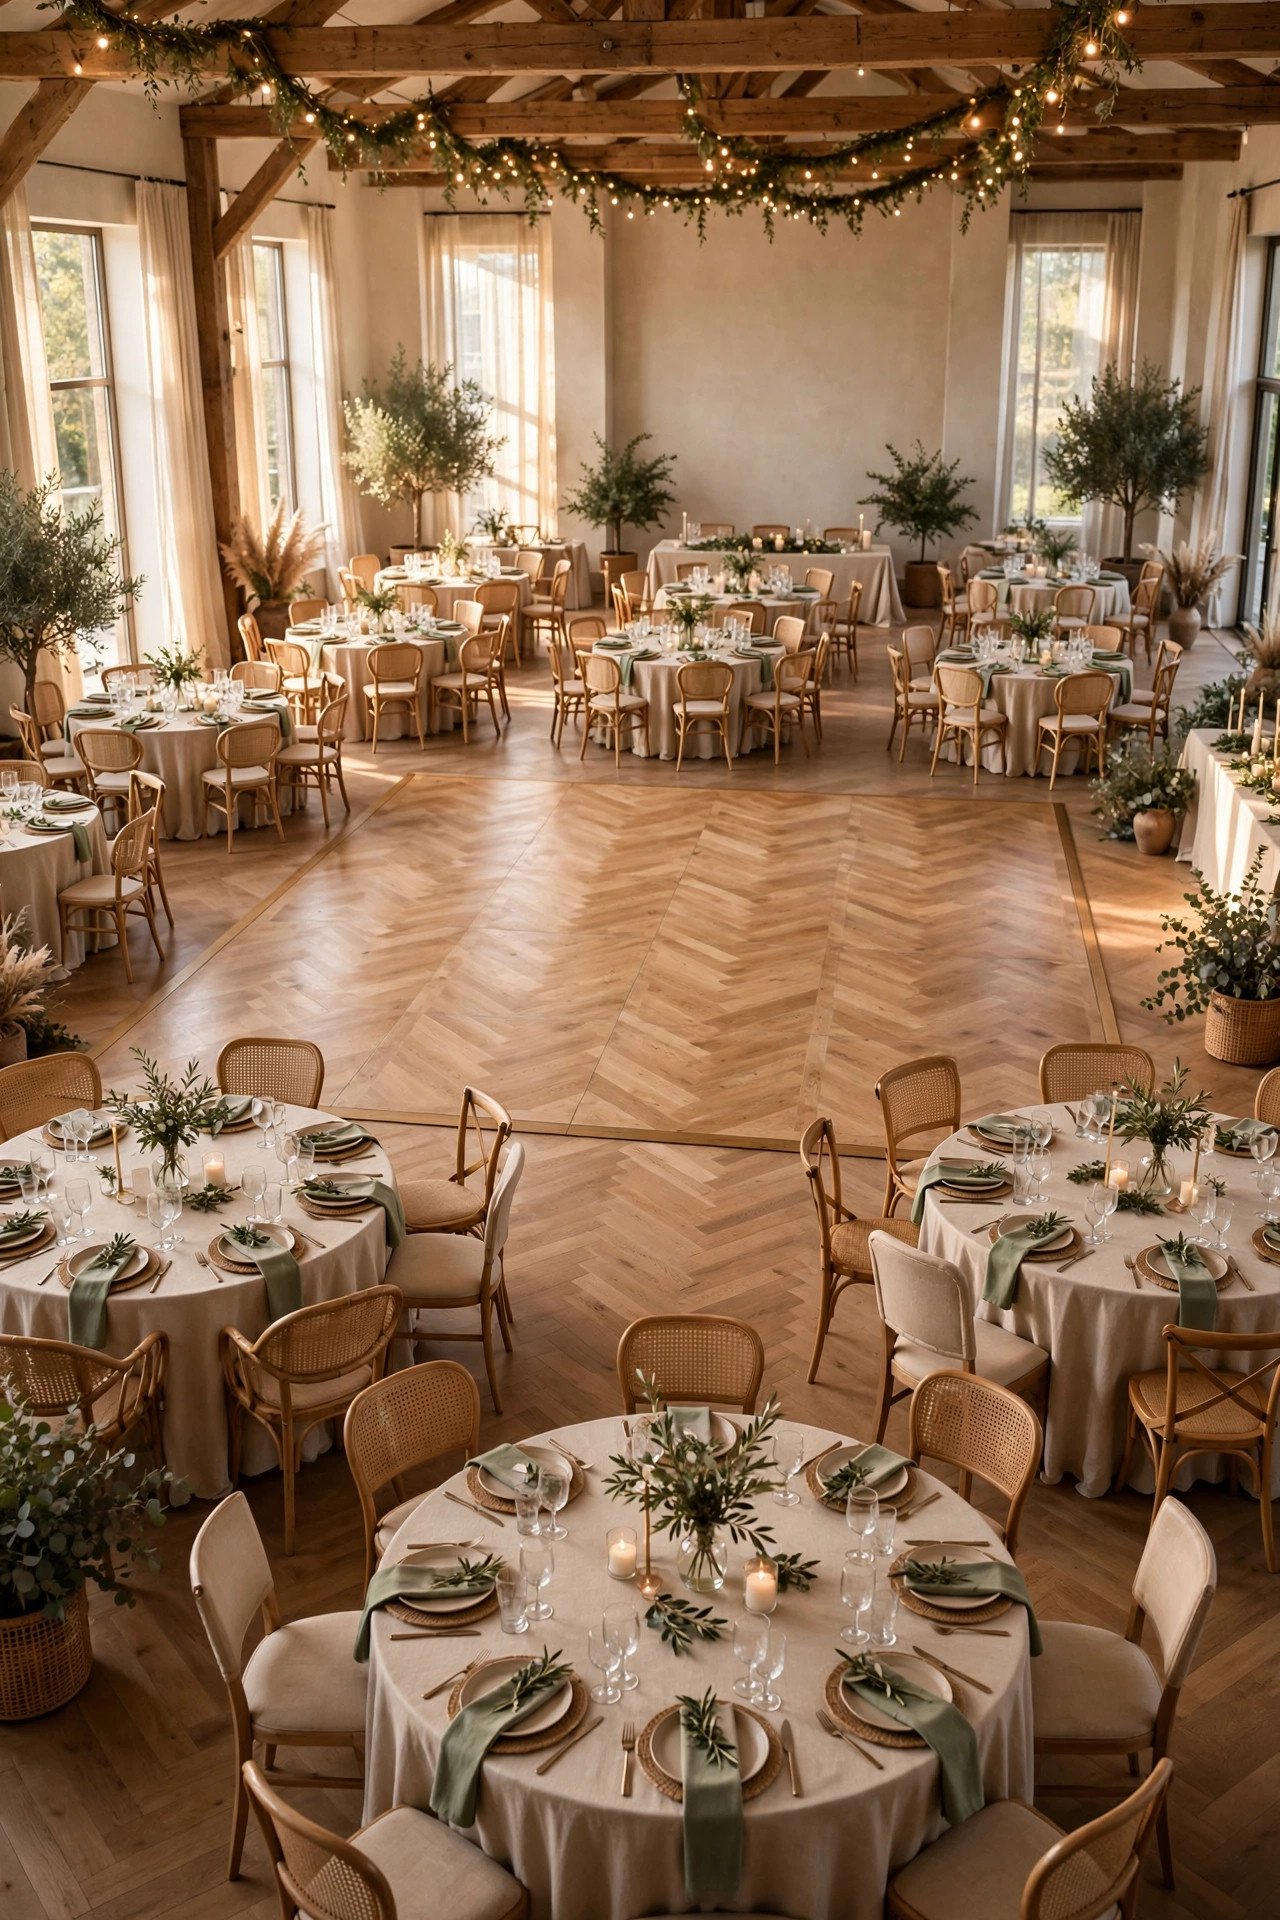
Treat this as essential homework: a useful guide is that about a third to half of guests dance at once, and each dancer needs roughly 4–5 sq ft. Write the answer down — memory fades fast once the tour excitement wears off.
Why a Full Room Kills the Dance Floor
 📌 Save
Start with this one, because when tables expand to the walls, the dance floor is the first thing sacrificed — and the party goes with it. Done well, it takes one worry off your wedding morning and replaces it with a clear, written plan.
Round Tables Versus Banquet Tables: Space Maths
 📌 Save
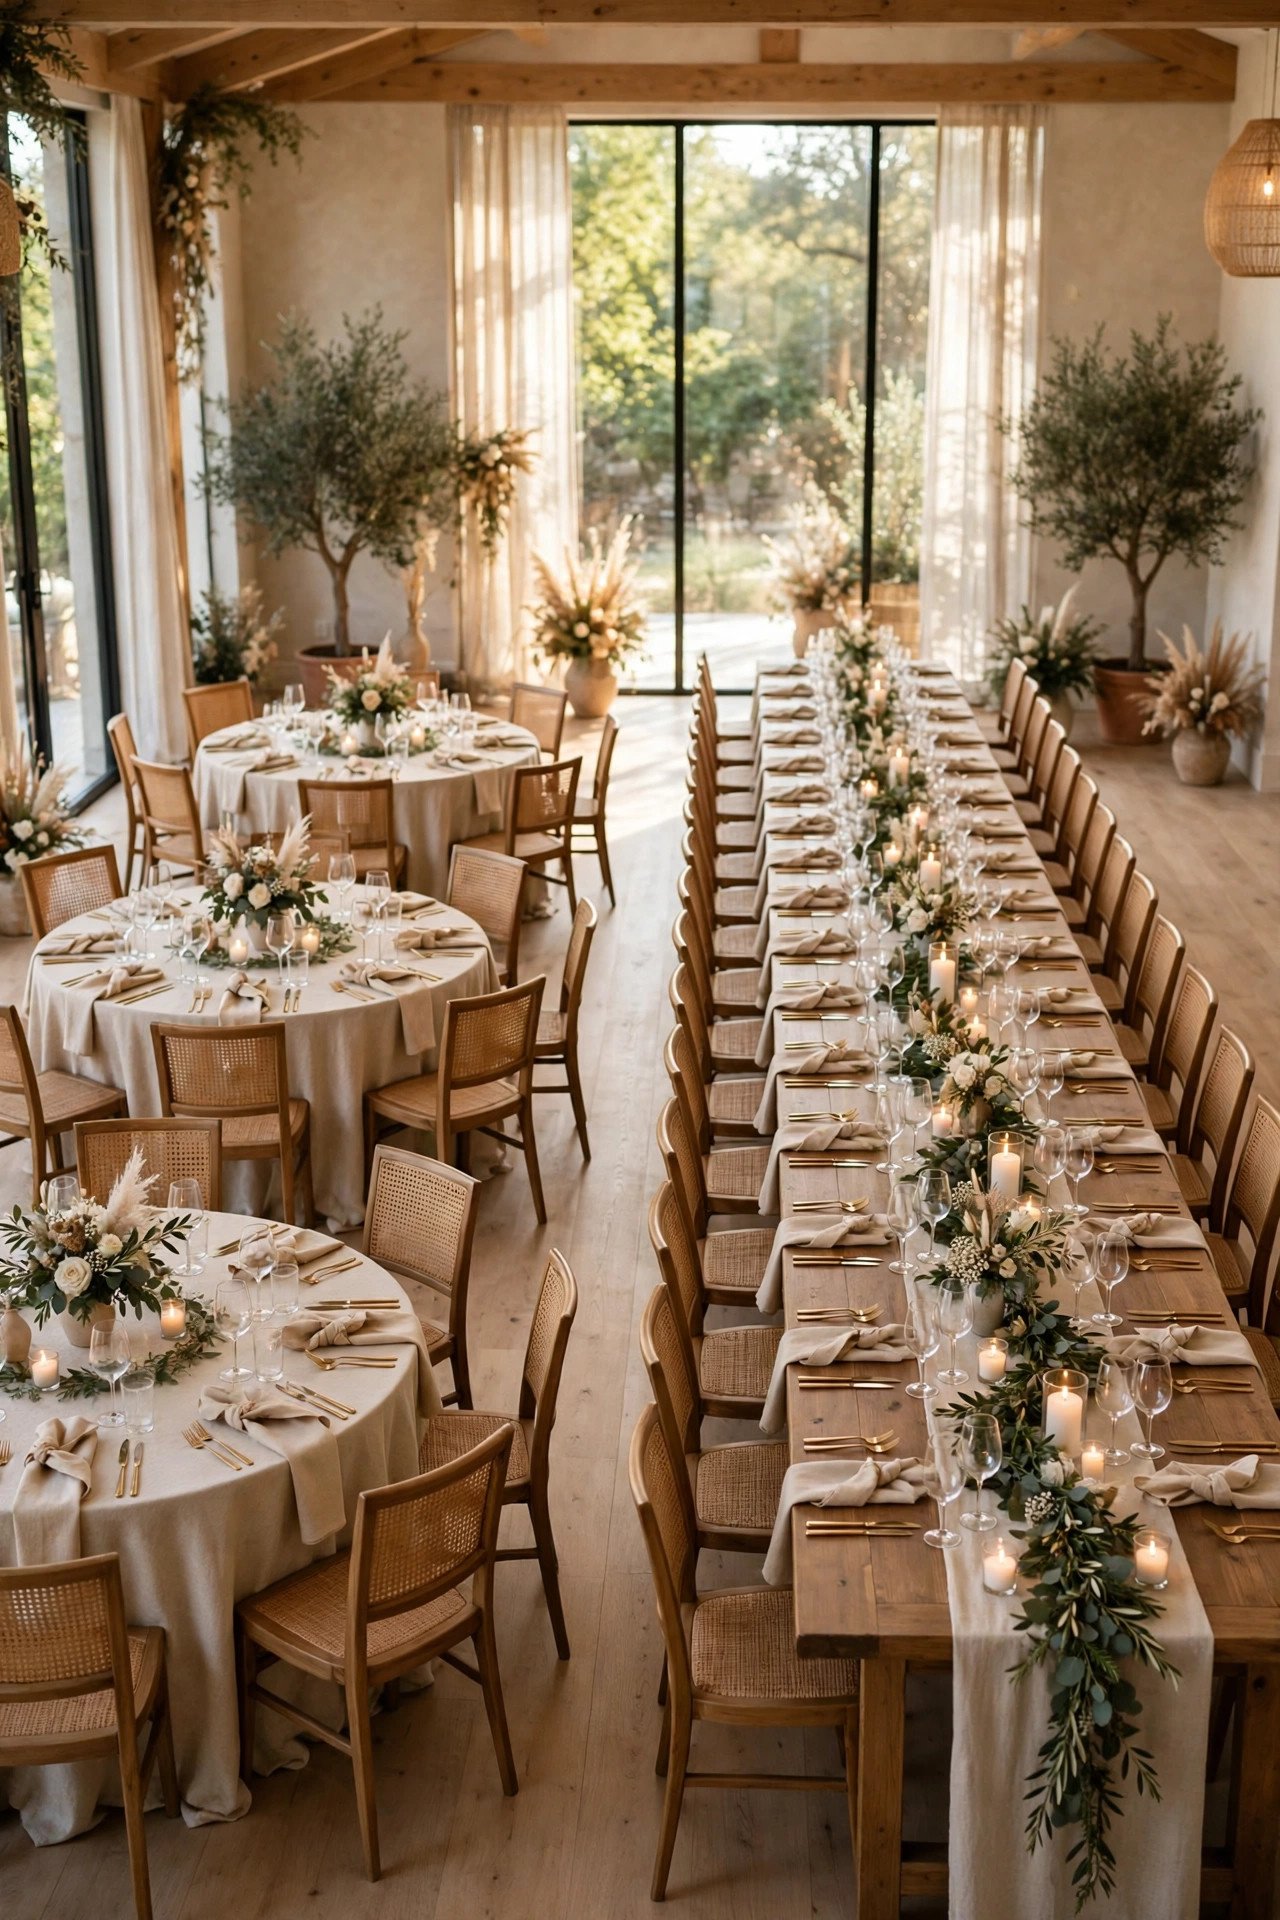
Do not skim past this, because 60-inch rounds seat 8 comfortably (10 at a squeeze) and need more floor area per guest than long banquet tables. It is a small check now that prevents an expensive conversation later.
Head Table and Sweetheart Table Space
 📌 Save
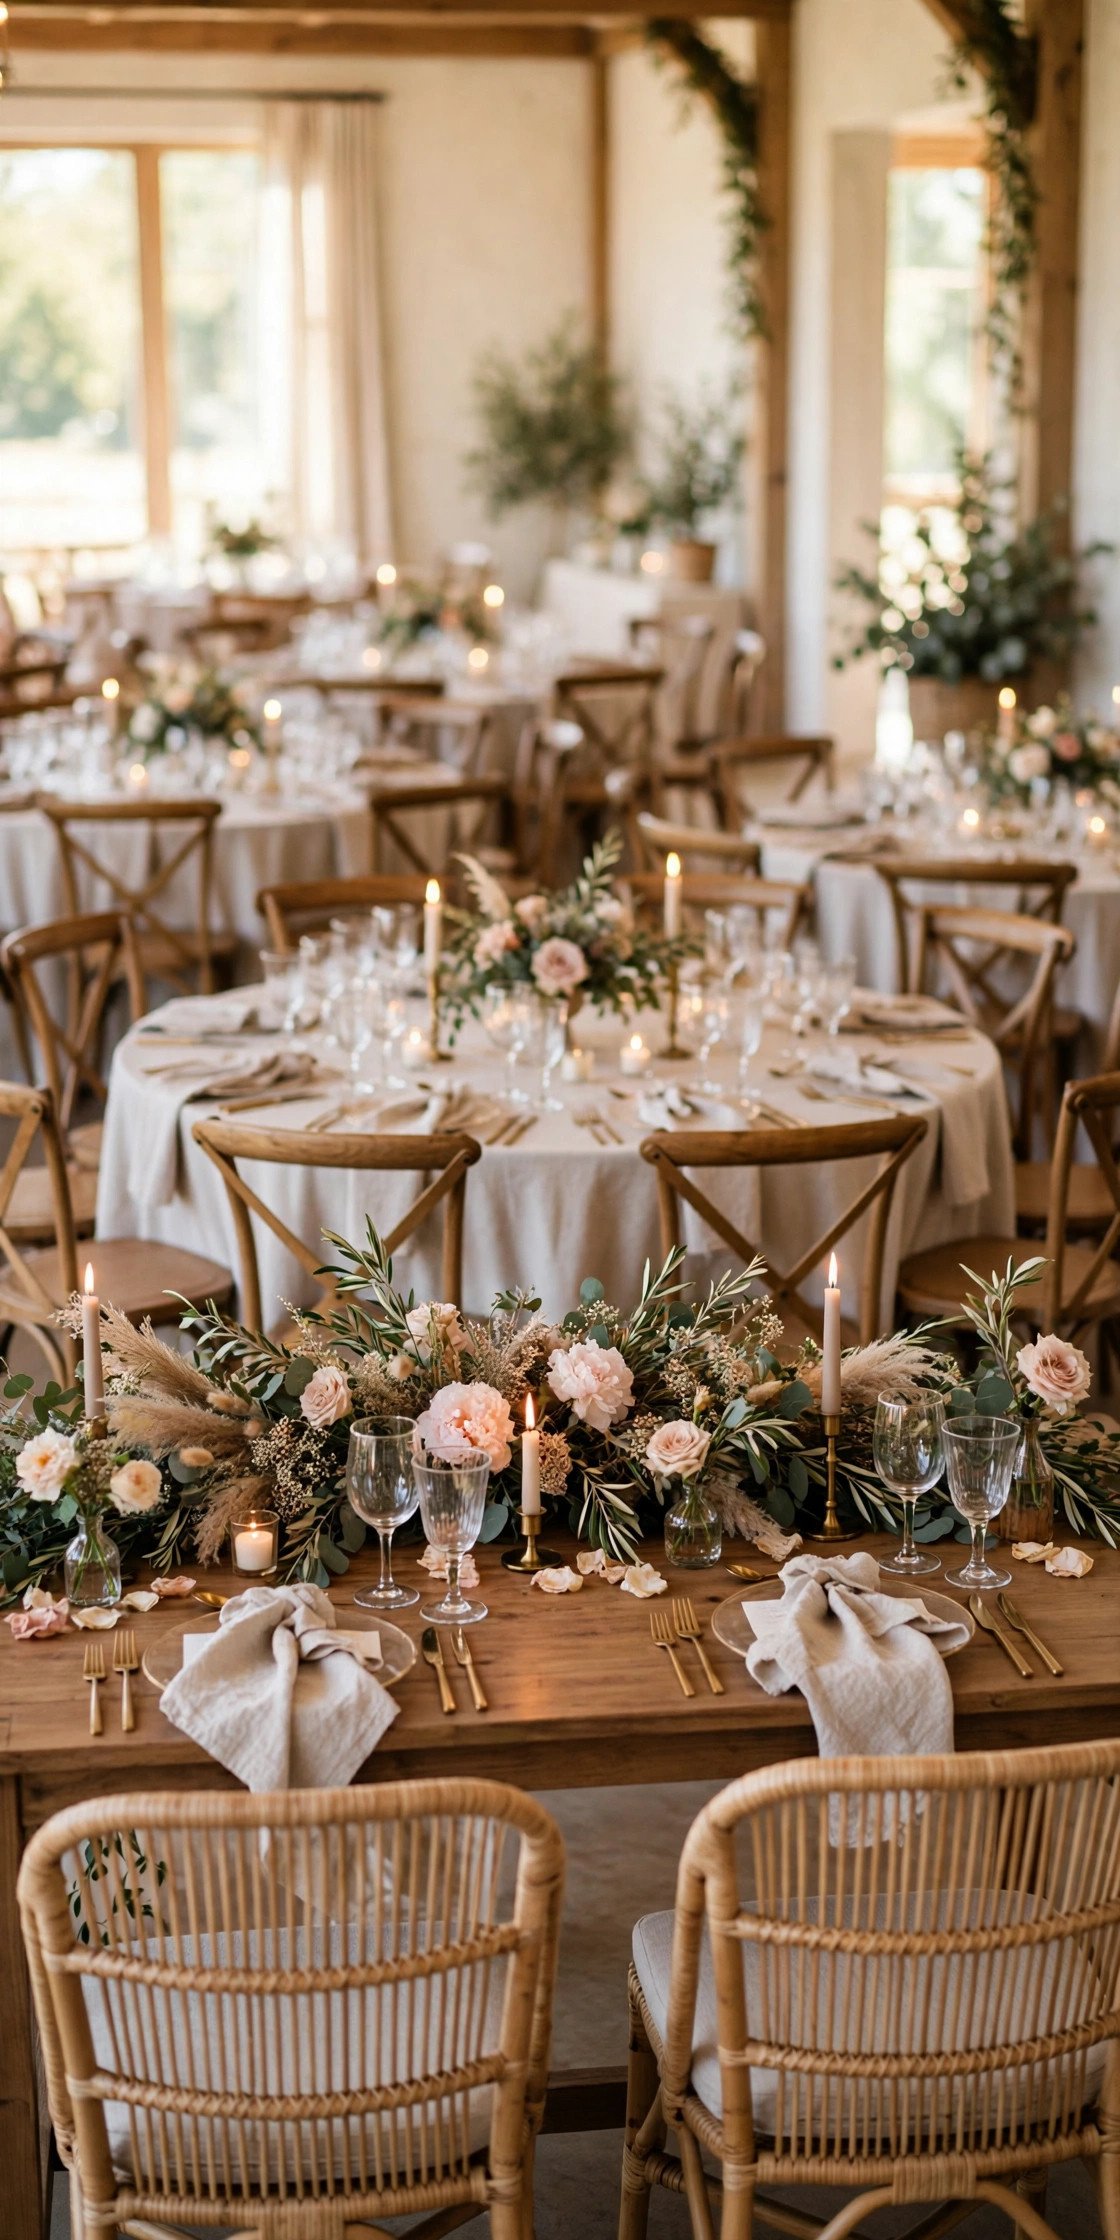
This deserves a close look, since a head table for the whole party can consume the best wall of the room; a sweetheart table needs only a small, well-placed footprint. Guests may never notice it directly, but they will feel the difference all day.
Buffet, Stations and Service Space
 📌 Save
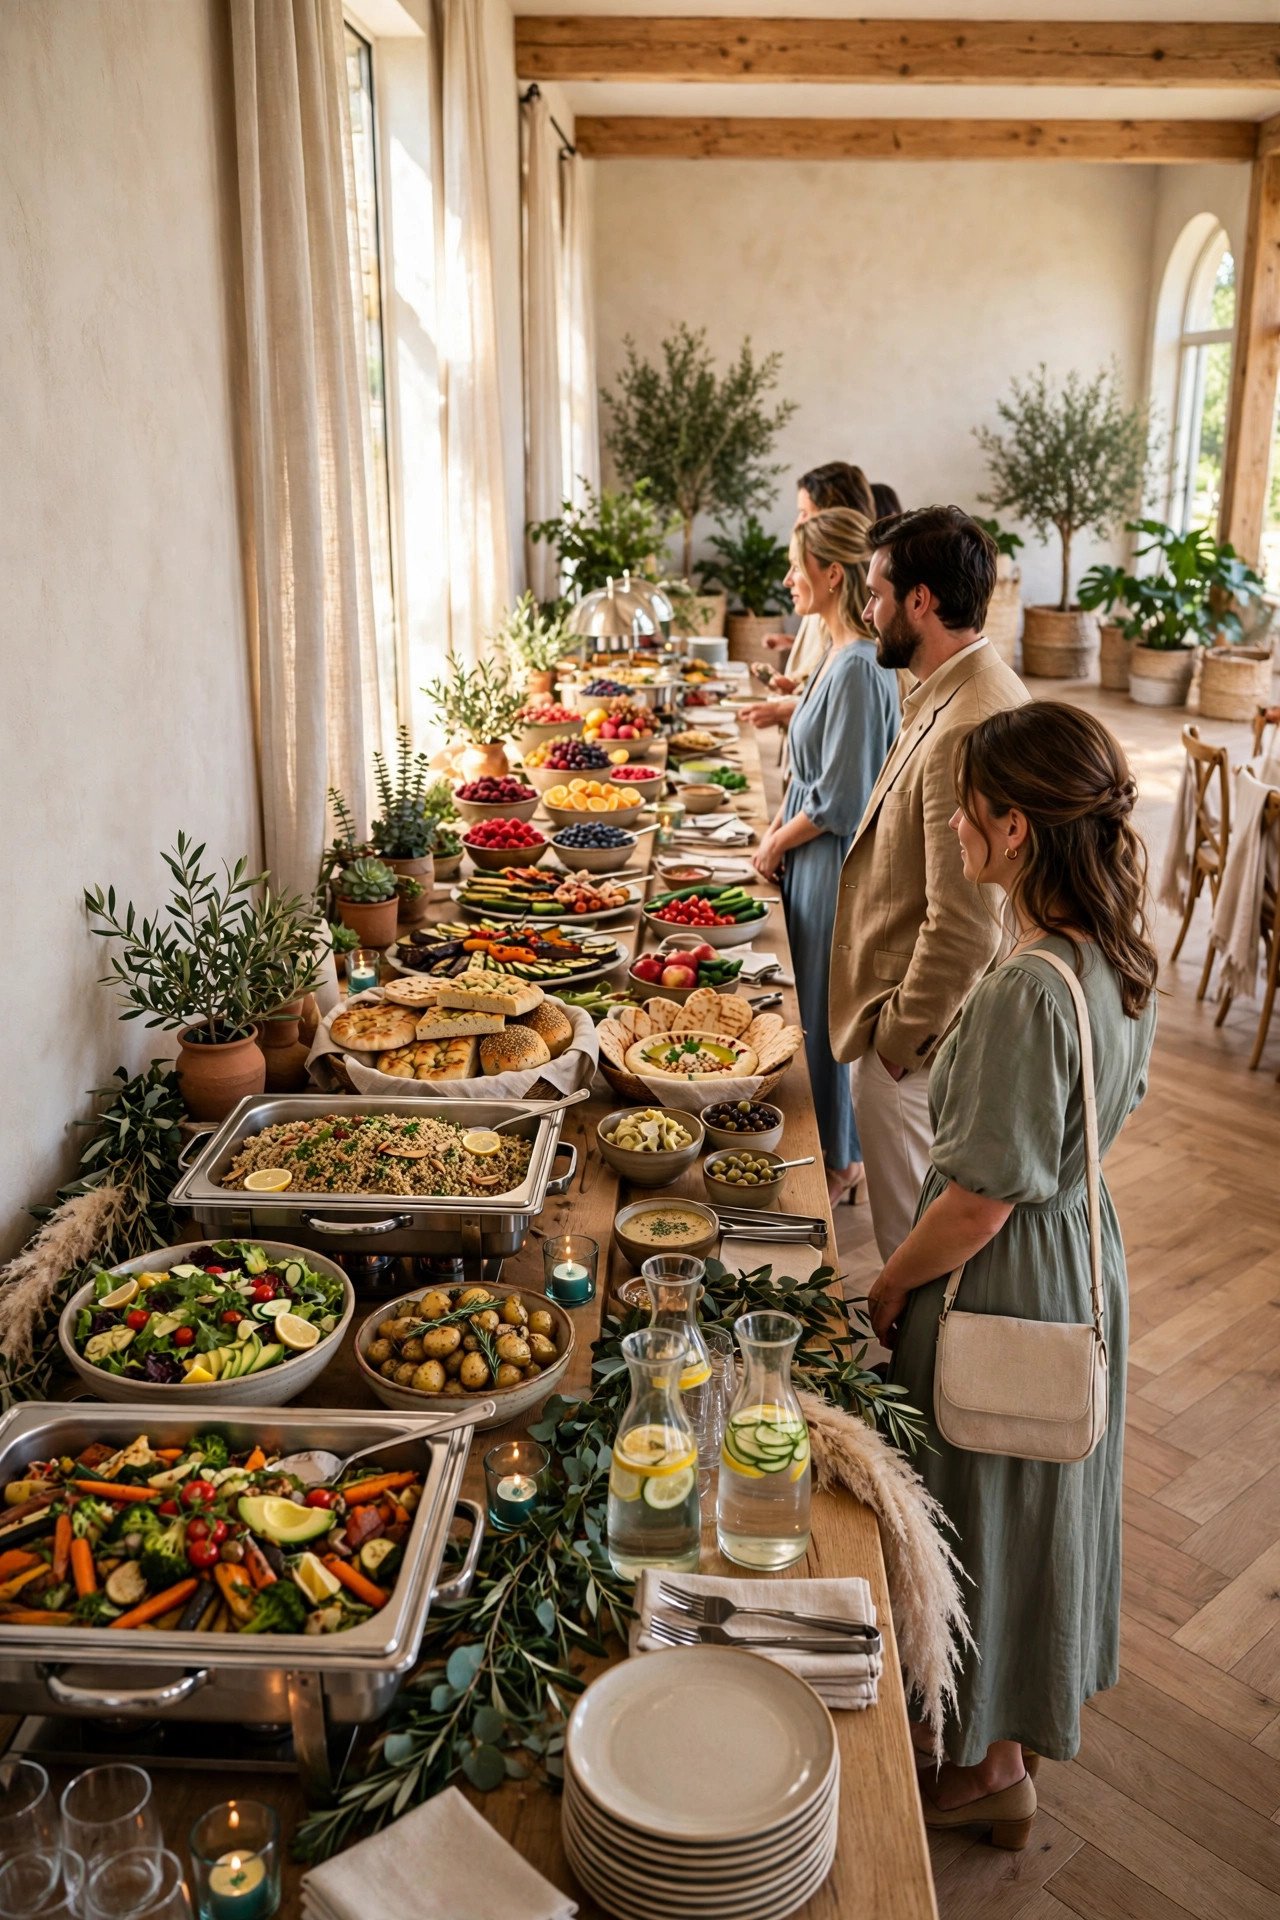
Put this near the top of your list, because food stations need their own floor area plus queuing space, and servers need aisles behind chairs to work safely. Ask the question early, while the answer can still shape your booking.
The Drinks Station and Bar Footprint
 📌 Save
Treat this as essential homework: a drinks station serving lemonade, coffee and mocktails needs counter space plus a queue that never blocks doors or the dance floor. Write the answer down — memory fades fast once the tour excitement wears off.
Stage, DJ and Band Space Allowances
 📌 Save
Start with this one, because a live band needs notably more room than a DJ — stage, speakers and a dance-floor buffer all come out of your capacity. Done well, it takes one worry off your wedding morning and replaces it with a clear, written plan.
Square Footage Per Guest: The Quick Formula
 📌 Save
Do not skim past this, because as general guidance: seated dinner 10–12 sq ft per guest, ceremony 6–8, standing 5–6 — then add dance floor, stage and service areas on top. It is a small check now that prevents an expensive conversation later.
Room Shape: Why Long Rooms Feel Smaller
 📌 Save
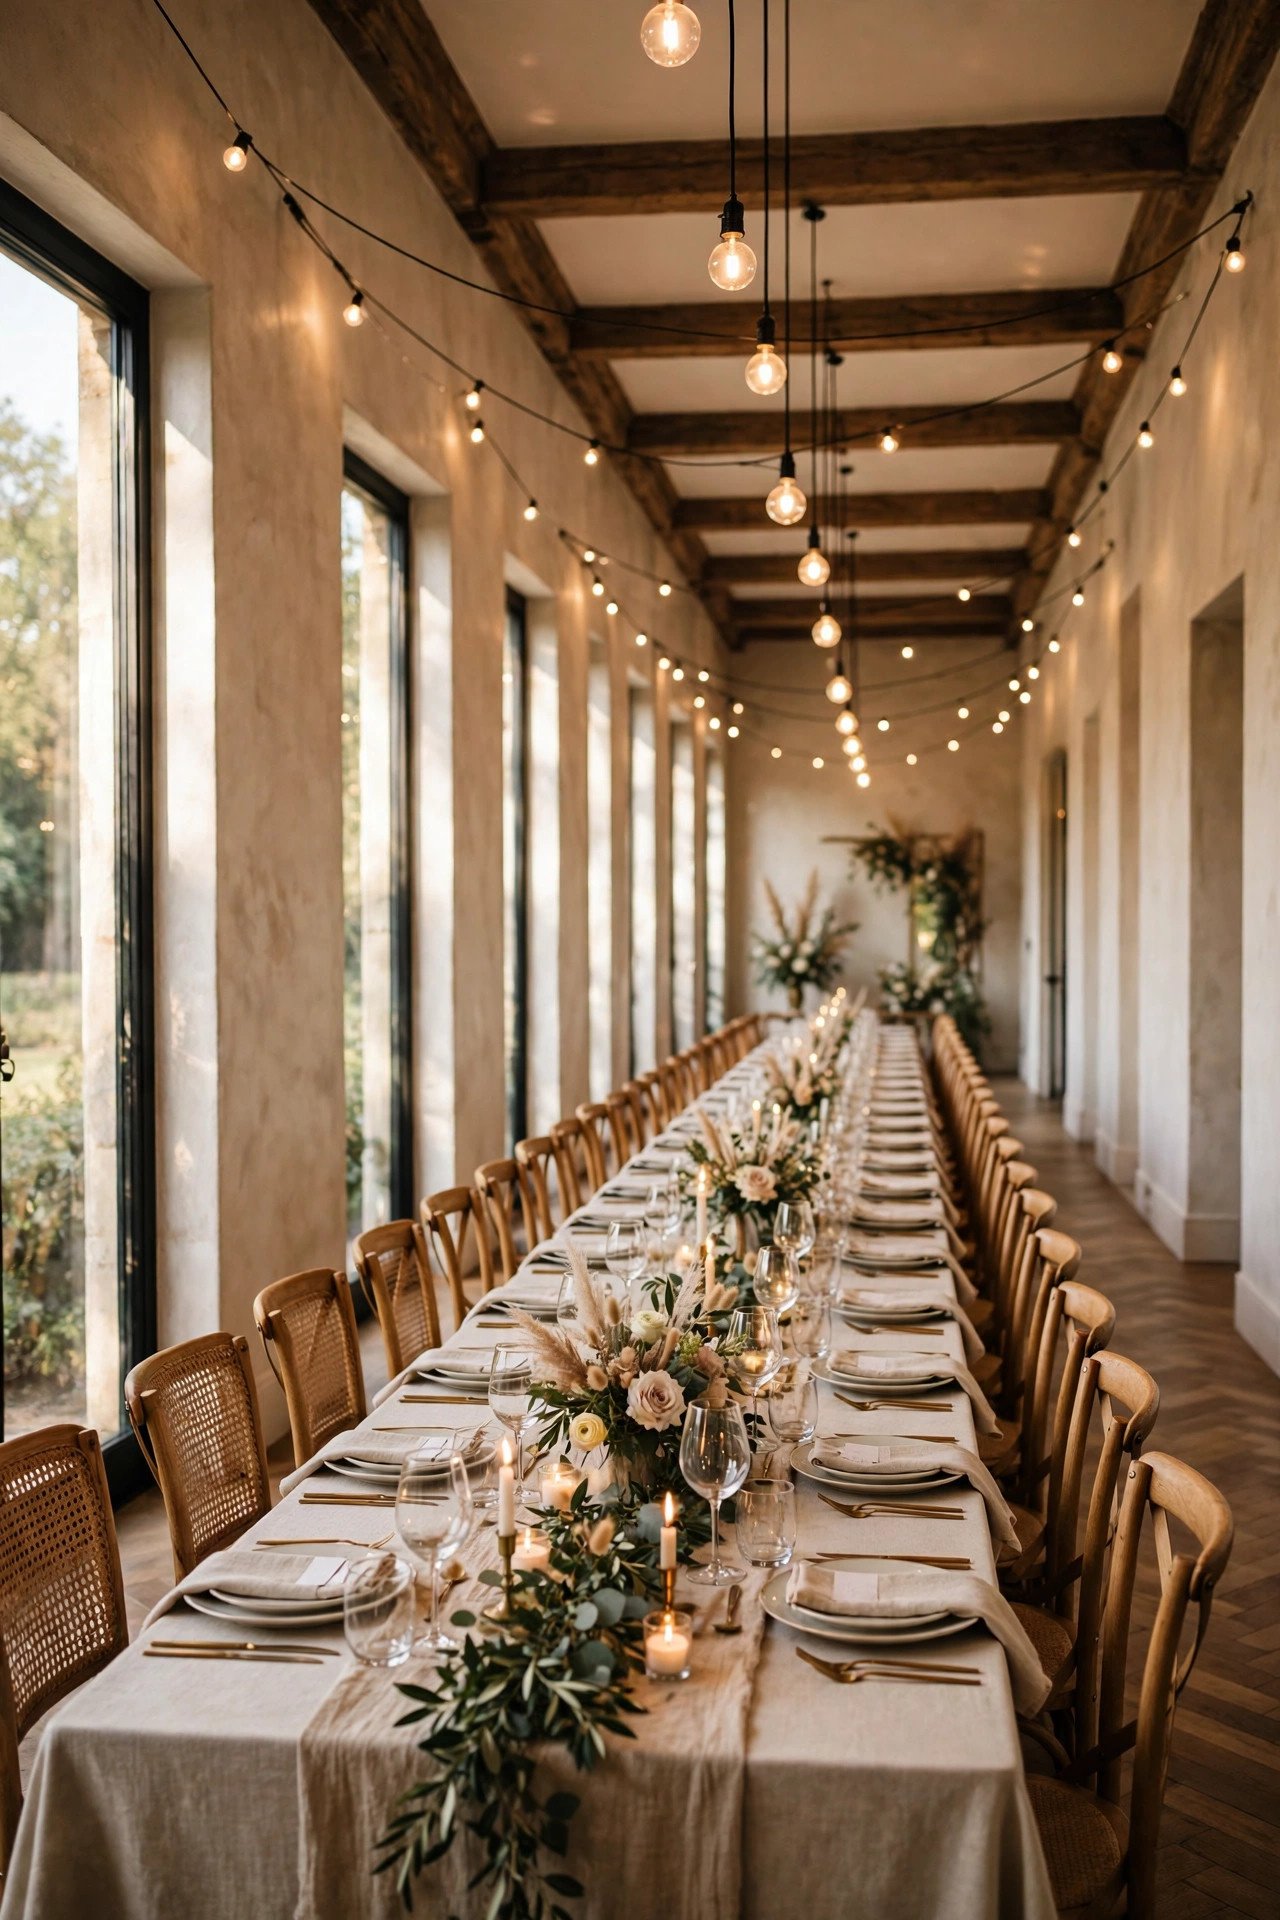
This deserves a close look, since pillars, alcoves and L-shaped rooms waste capacity — corners fill with empty tables while the centre feels packed. Guests may never notice it directly, but they will feel the difference all day.
Ceiling Height and Perceived Space
 📌 Save
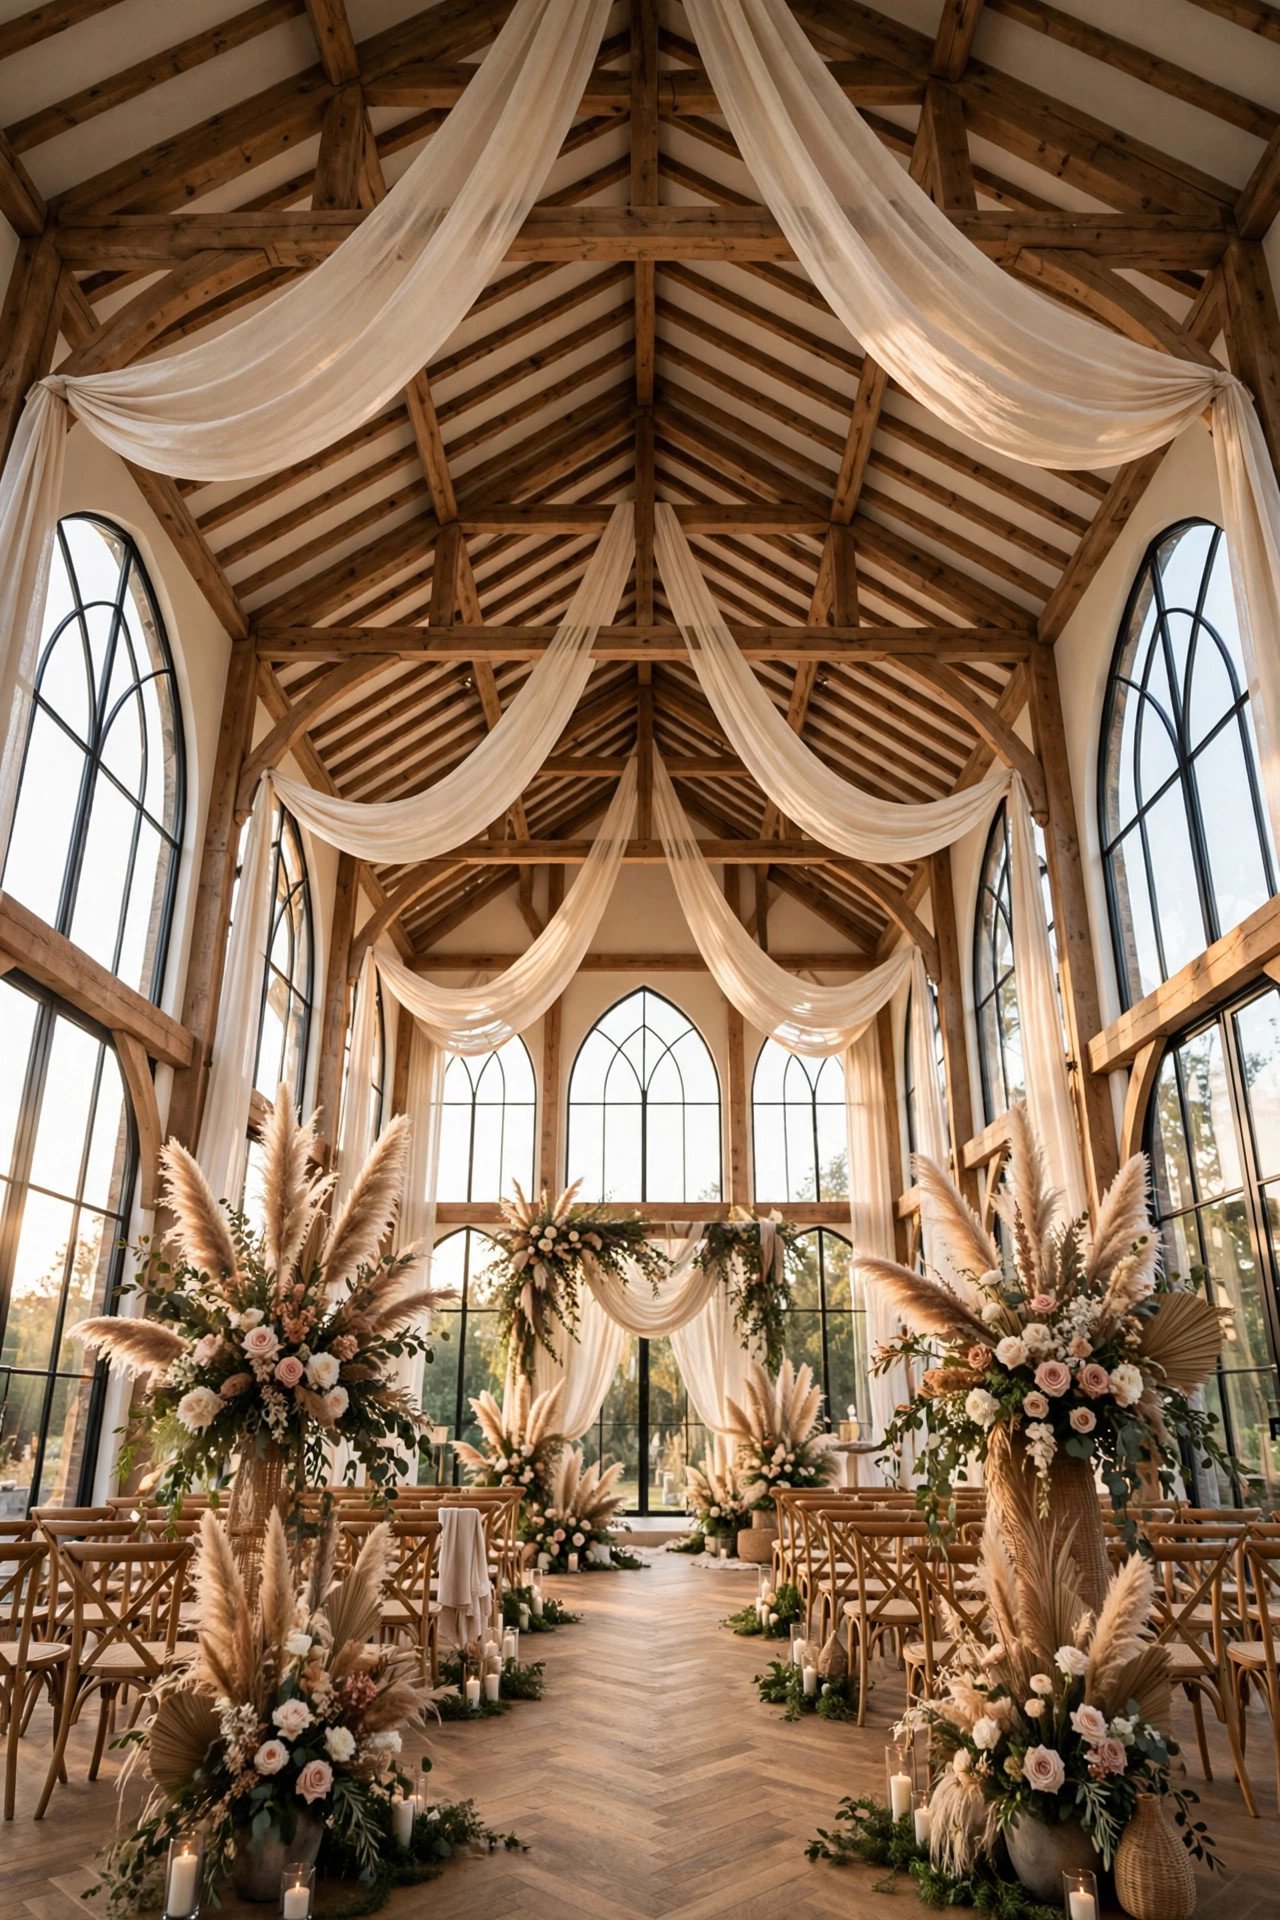
Put this near the top of your list, because high ceilings make the same guest count feel generous; low ceilings make a full room feel close and loud. Ask the question early, while the answer can still shape your booking.
Outdoor Capacity and Lawn Space
 📌 Save
Treat this as essential homework: lawns feel limitless but tent capacity is fixed: a seated dinner under a tent needs similar per-guest space plus room for catering and walkways. Write the answer down — memory fades fast once the tour excitement wears off.
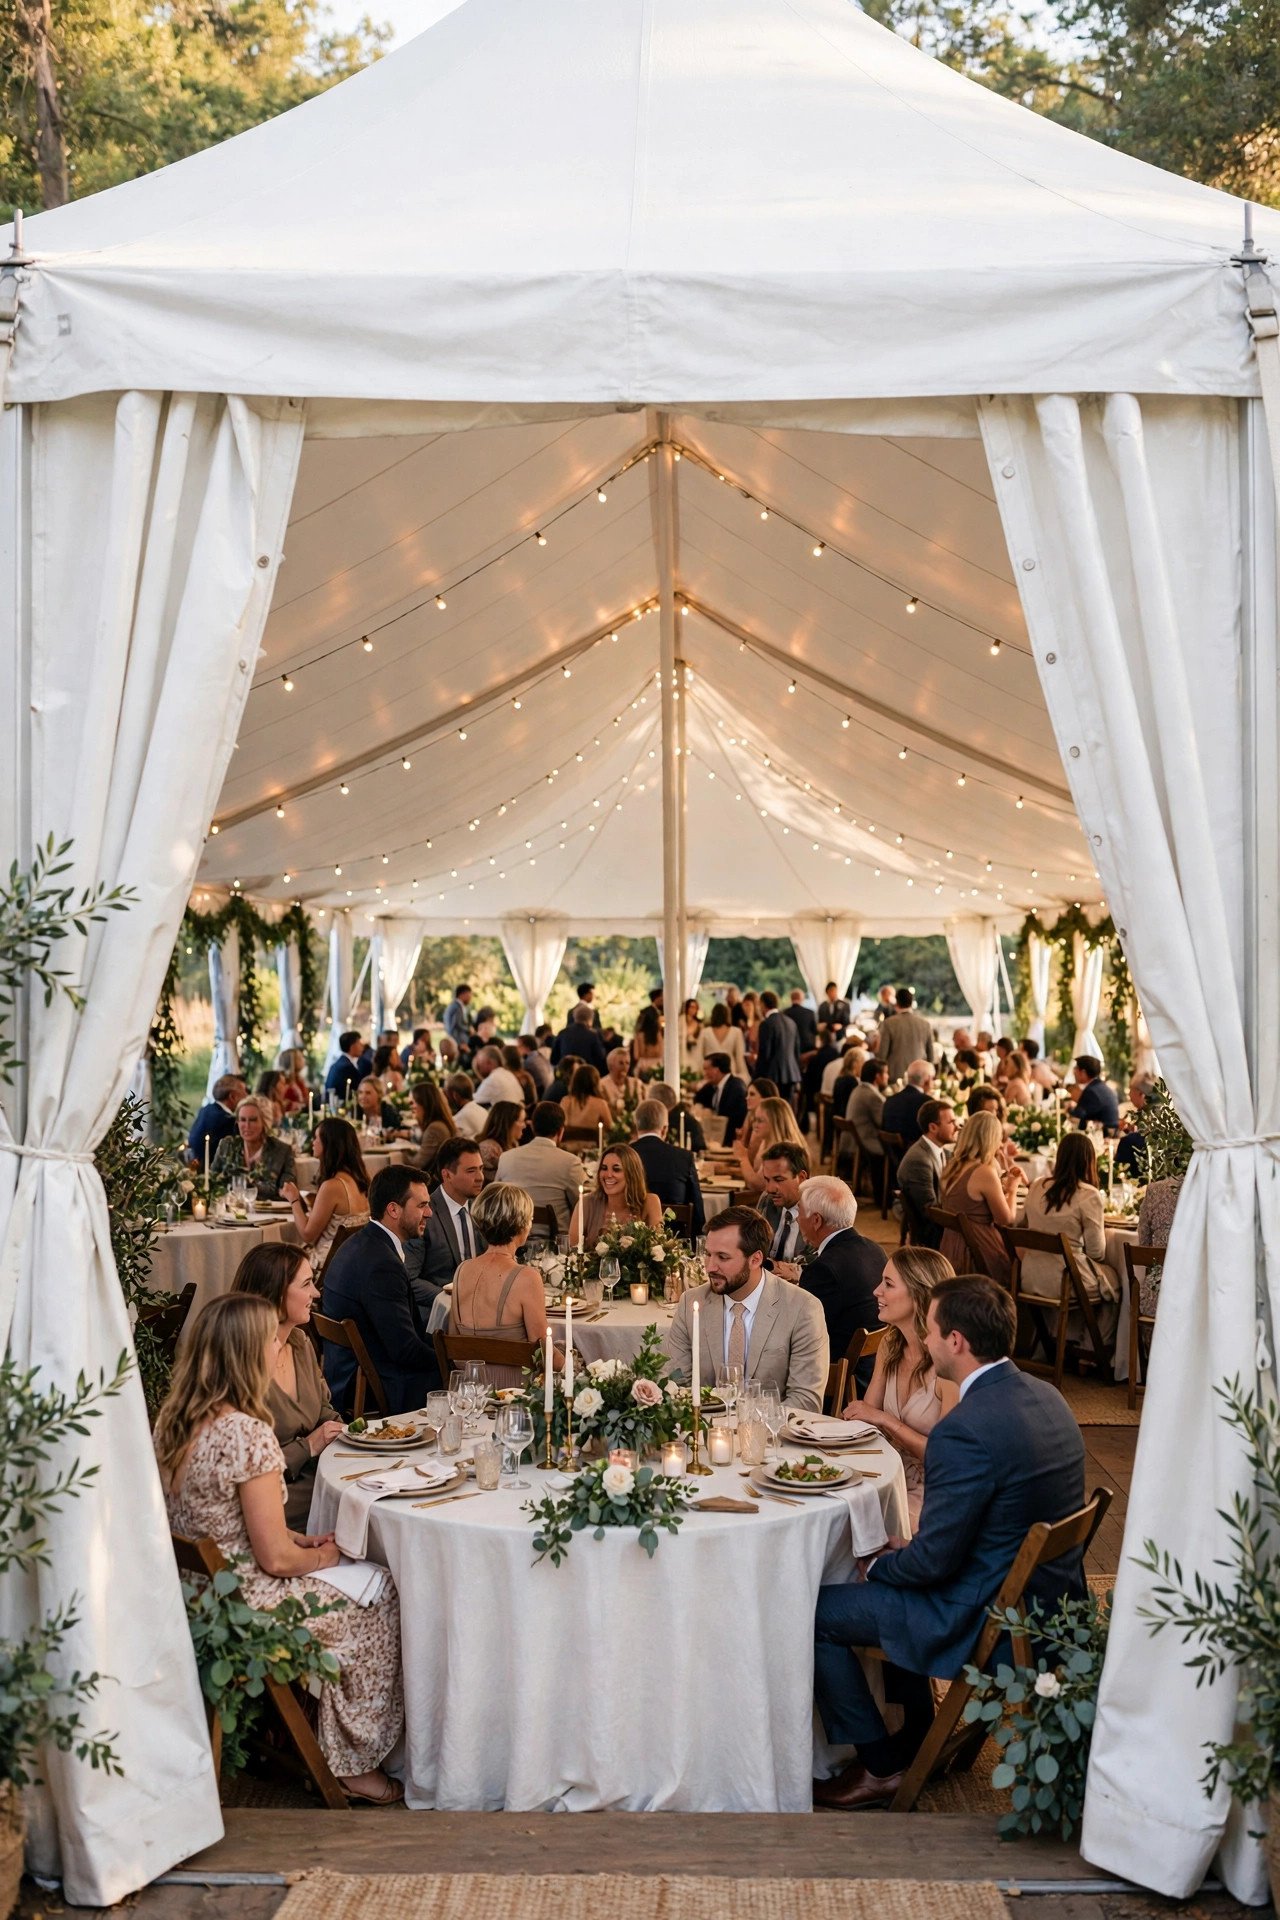
Tent Capacity by Common Sizes
 📌 Save
Start with this one, because as a rough guide, a 20×40 ft tent seats around 60–80 at rounds, and a 40×60 ft tent around 180–240, depending on dance floor and staging. Done well, it takes one worry off your wedding morning and replaces it with a clear, written plan.
Capacity for Mixed Seating and Lounge Areas
 📌 Save
Do not skim past this, because lounge furniture, lawn games and photo areas all consume capacity — delightfully, but they must be counted. It is a small check now that prevents an expensive conversation later.
Kids, High Chairs and Family Space
 📌 Save
This deserves a close look, since children need high chairs, pram parking and running room, all of which quietly eat adult capacity. Guests may never notice it directly, but they will feel the difference all day.
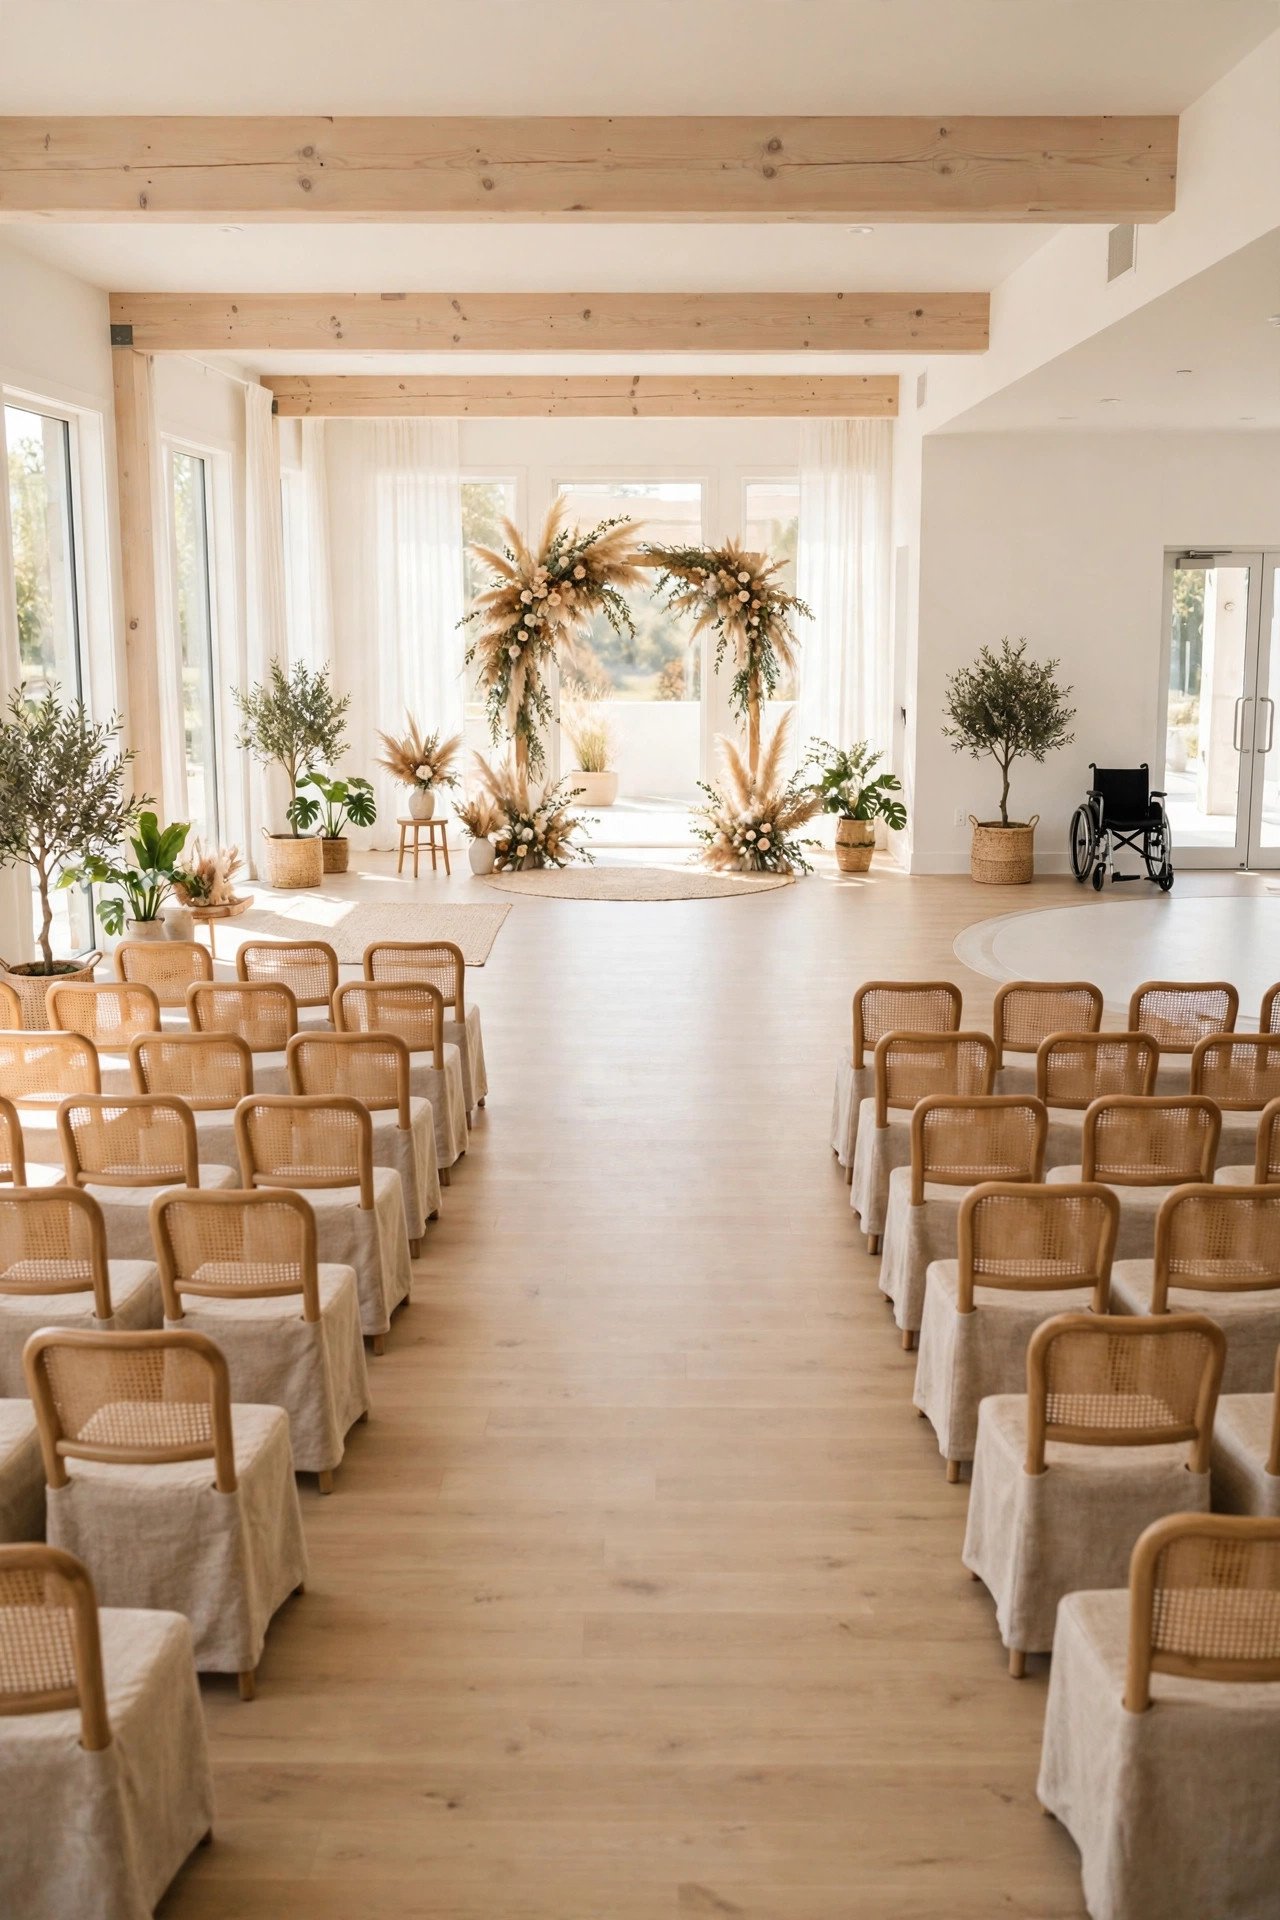
Accessibility Space: Aisles and Turning Room
 📌 Save
Put this near the top of your list, because wheelchair users need wider aisles and turning circles at tables, and every guest benefits from the breathing room. Ask the question early, while the answer can still shape your booking.
Restroom Capacity for Your Guest Count
 📌 Save
Treat this as essential homework: too few facilities create the longest queues of the night; a common planning guide is roughly one fixture per 35–50 guests, varying by event length and local rules. Write the answer down — memory fades fast once the tour excitement wears off.
Parking Capacity Versus Guest Capacity
 📌 Save
Start with this one, because 150 guests may mean 60–80 cars; a venue can fit your dinner and fail your parking. Done well, it takes one worry off your wedding morning and replaces it with a clear, written plan.
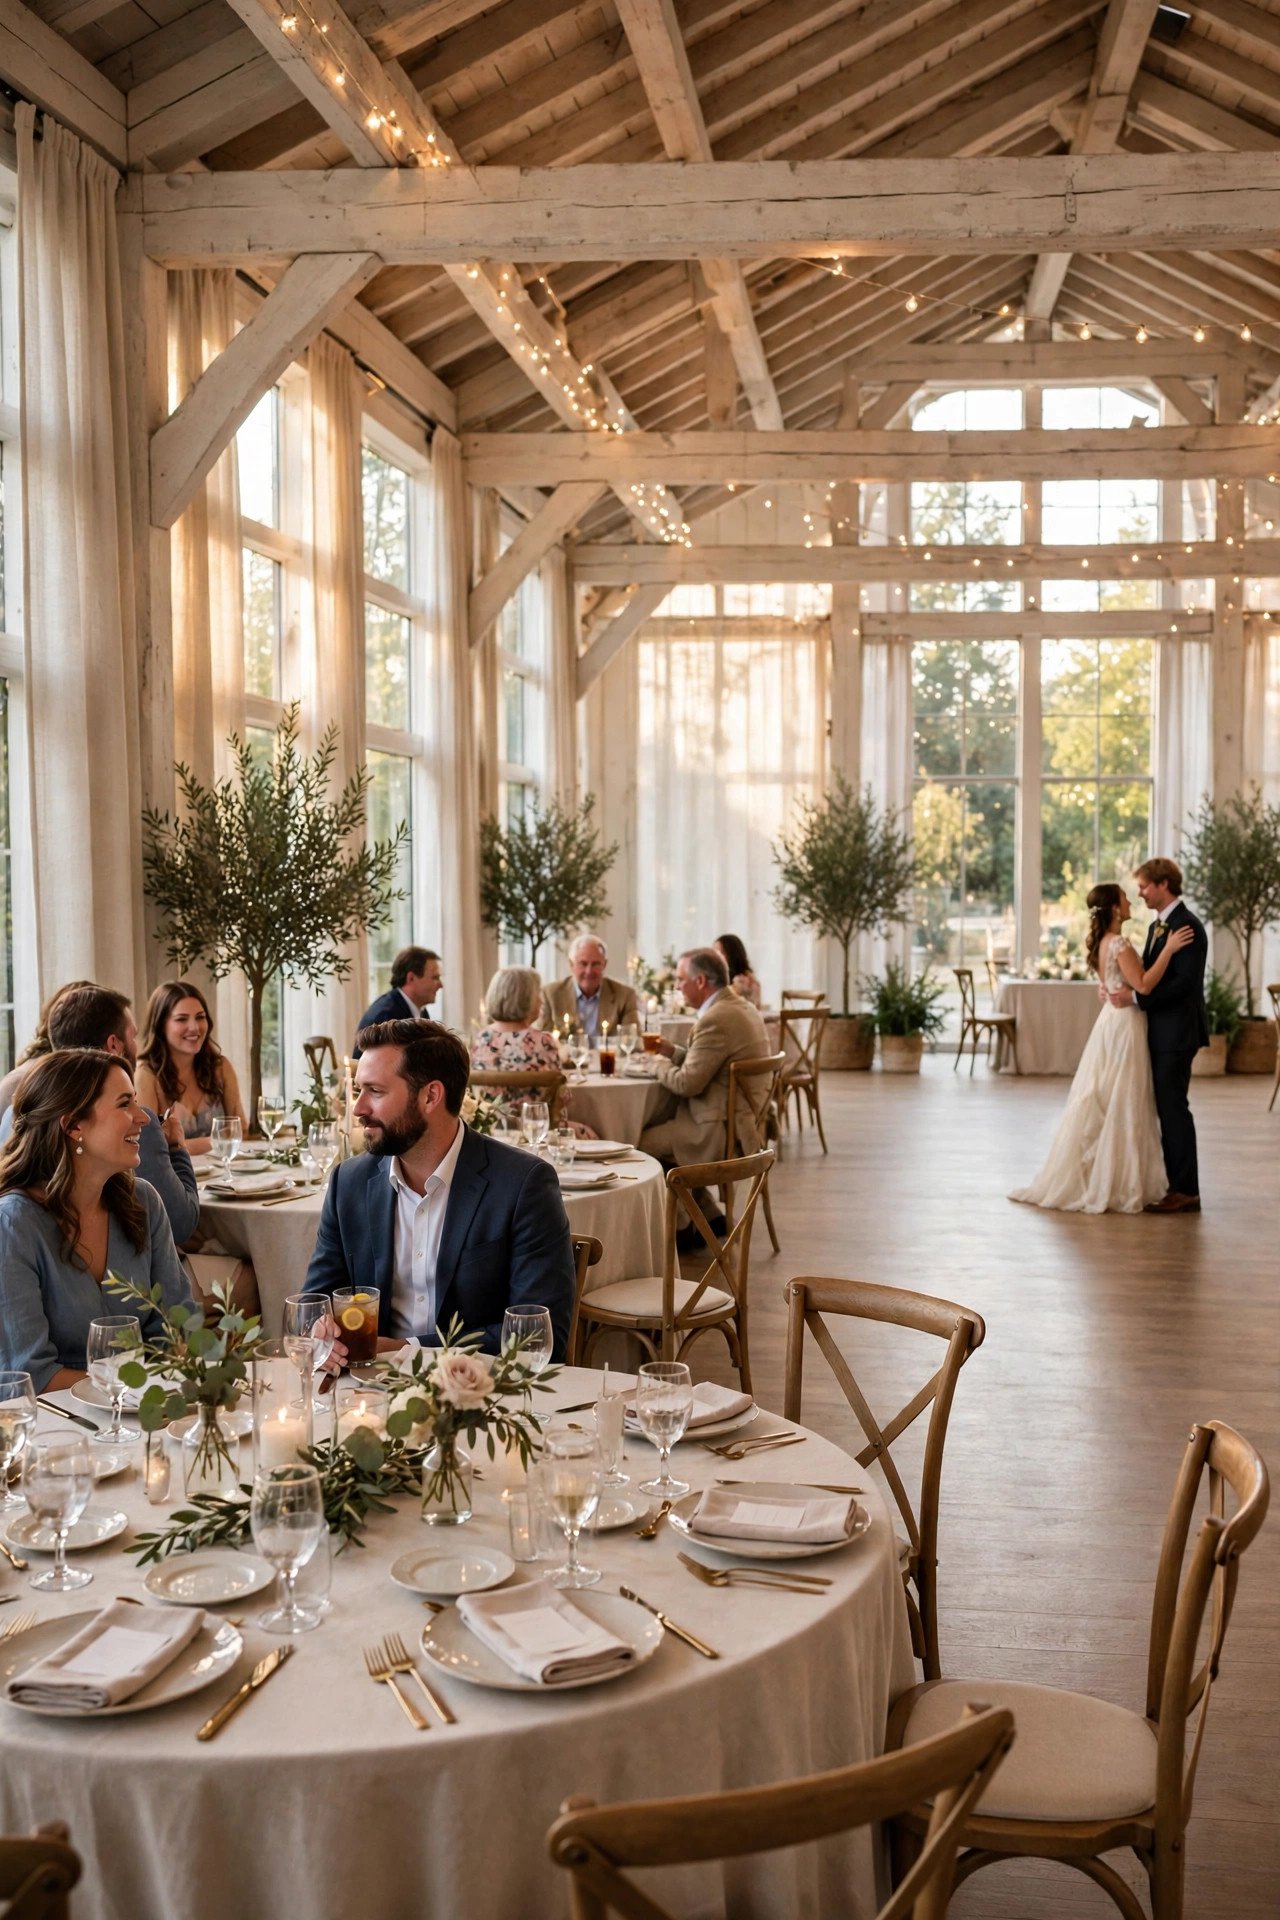
What Happens When You Exceed Capacity
 📌 Save
Do not skim past this, because overfilling breaches fire rules, voids insurance and makes service collapse — venues can and do refuse entry or shut down areas. It is a small check now that prevents an expensive conversation later.
RSVPs, Drop-Off Rates and Final Counts
 📌 Save
This deserves a close look, since final counts usually land below invitations — many couples see roughly 10–20% decline, though destination and local weddings differ. Guests may never notice it directly, but they will feel the difference all day.
Testing Capacity on a Real Floor Plan
 📌 Save
Put this near the top of your list, because the only reliable capacity test is your tables, dance floor, stage and stations drawn to scale on the venue’s own plan. Ask the question early, while the answer can still shape your booking.
Questions to Ask About Any Capacity Figure
 📌 Save
Treat this as essential homework: behind every capacity number sit assumptions about layout, furniture and which spaces are included. Write the answer down — memory fades fast once the tour excitement wears off.
Venue Capacity Explained FAQs
What does venue capacity actually mean?+
It depends on the venue. Capacity might mean a legal standing maximum, a comfortable seated dinner number, or a ceremony figure. Always ask which layout the number assumes, whether a dance floor is included, and which rooms it covers.
How much space does each wedding guest need?+
As general guidance, plan roughly 10–12 square feet per guest for a seated dinner, 6–8 for ceremony seating and 5–6 for a standing reception, then add space for the dance floor, stage, food stations and service aisles on top.
How big should our dance floor be?+
A common guide is that a third to half of guests dance at once, needing about 4–5 square feet each. For 100 guests that suggests roughly 12×12 ft to 12×16 ft; for 200 guests, around 16×20 ft or larger.
Can we fit 150 guests in a venue listed as 150 capacity?+
Only if that figure is a comfortable seated capacity with your layout. If 150 is the standing or fire-code maximum, a seated dinner for 150 will feel cramped and may not fit safely with a dance floor. Test it on a scaled floor plan.
What if more guests RSVP than expected?+
Tell your venue immediately. Options include switching table layouts, using an adjoining space, or — if you would exceed the legal maximum — a hard conversation about numbers. This is why a small capacity buffer at booking is wise.
Key Takeaways
- Comfortable capacity, not legal maximum, is the number to book on.
- Seated dinners need roughly 10–12 sq ft per guest, plus extras.
- Fix the dance floor size first, then fit tables around it.
- Room shape, pillars and zones consume real capacity.
- Test your exact count on a scaled floor plan before paying.
Final Thoughts
Capacity is not a bragging number on a brochure; it is the difference between a room that hums and a room that heaves. Learn the few rules of thumb, demand a floor plan drawn for your real guest count, and your venue will feel generous from the first drink to the last dance.