How to Throw a Wedding Reception for 1000 Guests
By zainzari • Published April 2026 • Updated October 11, 2026
 📌 Save
To throw a wedding reception for 1000 guests, think in systems: a venue with 15,000–20,000+ square feet, multiple food stations (one per 100–125 guests), 4–6 bar stations with 10–14 bartenders, zoned guest flow with several entrances, 14–20 restrooms, shuttle transportation, entertainment scaled for a crowd, and a professional coordination team on radios. At this size, logistics is the event — get the math right and the magic follows.
A thousand-guest wedding reception is not a bigger version of a hundred-guest wedding — it is a different species entirely. Every system that works at small scale breaks at large scale: one bar becomes a forty-minute line, one entrance becomes a traffic jam, one timeline becomes chaos.
This guide covers the twelve logistics systems that make a mega-reception work, from capacity math to the command center. Master these and your thousand guests will remember the celebration, not the lines.
At a Glance: System, Ratio & Priority
| System | Key Ratio | Priority |
|---|---|---|
| Venue space | 15–20 sq ft per guest | Critical |
| Food stations | 1 per 100–125 guests | Critical |
| Bar stations | 4–6 bars; 1 bartender per 75–100 guests | Critical |
| Seating | 100 tables of 10 (rounds) | High |
| Restrooms | 1 per 50–75 guests | High |
| Coordinators | 1 lead + 4–6 zone leads | Critical |
| Parking/shuttles | Shuttles every 10–15 min | High |
| Sound & AV | Distributed speakers, big screens | High |
The golden rule of mega-events: never one of anything. One bar, one entrance, one timeline — single points of failure at a thousand guests. Duplicate everything that matters.
Venue Capacity Math: What 1000 Guests Actually Needs
 📌 Save
A thousand seated guests need 15,000–20,000+ square feet of event space — plus separate zones for cocktail hour, bars and flow.
Do not trust a venue’s “maximum capacity” number — that is usually standing-room fire code, not a comfortable dinner. For a seated reception with dance floor, plan 15–20 square feet per guest, then add 30% for bars, buffet lines, the stage and circulation. Realistic options at this scale: convention halls, exhibition grounds, stadiums’ event spaces, and large outdoor venues with tenting.
Walk the space with your planner and a floor plan before signing. Mark where 100 tables of ten actually fit, where the dance floor breathes, and where a thousand people queue without blocking fire exits. If the math feels tight on paper, it will feel crushed in person.
Read next: How to Have a Beautiful Wedding on a Budget
The Guest Flow Plan
 📌 Save
A thousand people moving as one crowd is a traffic jam — zone the venue and give guests several ways in, out and around.
Design the venue in districts: ceremony zone, cocktail zone, dining hall, dance floor district, lounge areas. Use at least three guest entrances with clear signage, one-way walking routes between zones during peak transitions, and wide aisles (six feet minimum) everywhere. Stagger the big moves — release tables to food stations in waves, not all at once.
Station ushers at every junction during transitions. At this scale, ten confused guests become a hundred blocked guests in minutes — human signposts prevent it.
Read next: 33 Jaw-Dropping Ways to Wow Your Wedding
Catering Math at Scale
 📌 Save
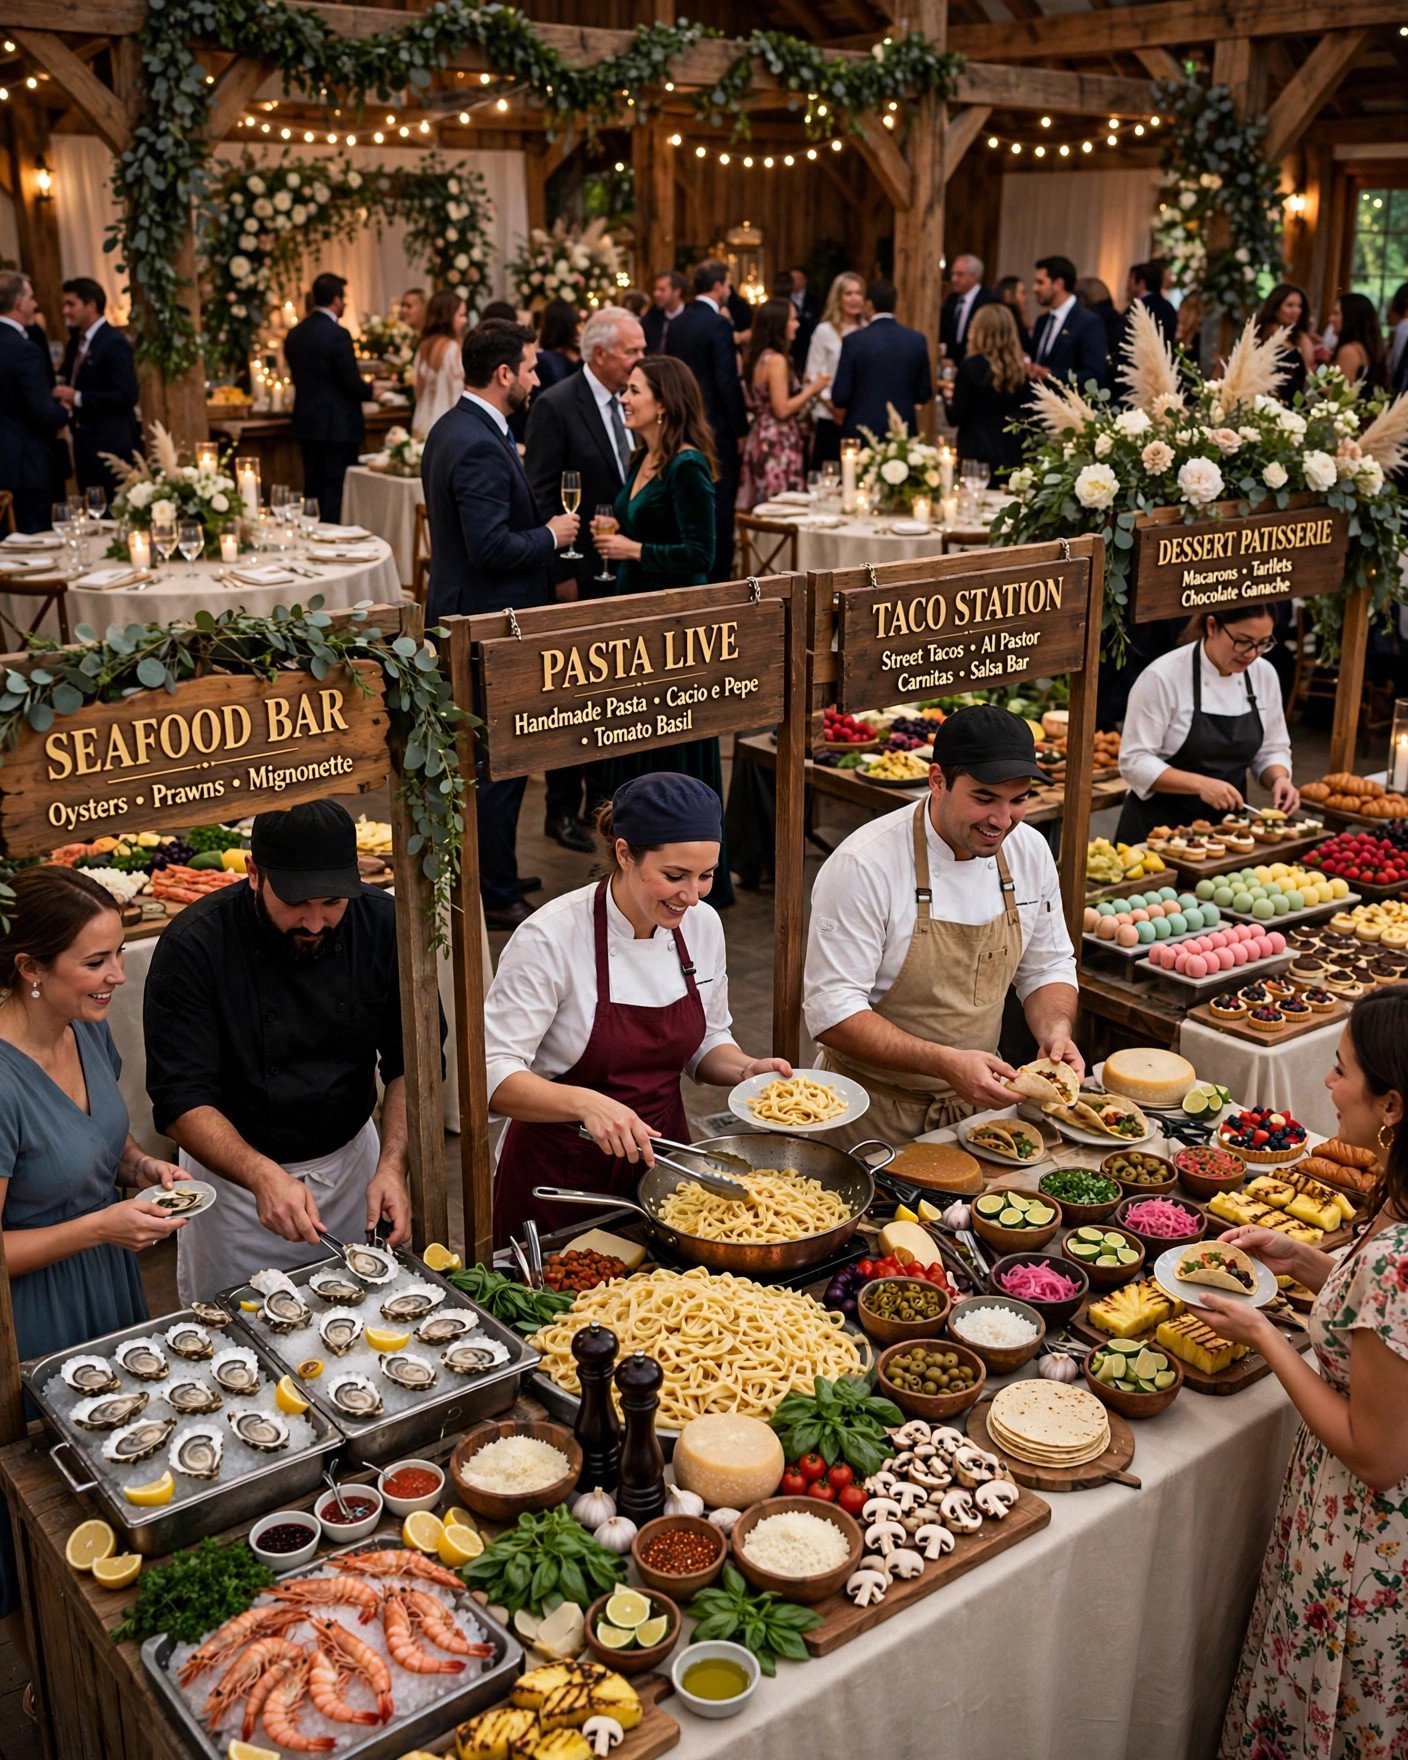
Forget one buffet line — spread 8–10 food stations across the venue so no line ever exceeds a few minutes.
Plated service for 1000 requires military precision and enormous staff; stations are the sane choice. Aim for one serving station per 100–125 guests, each with its own theme (carving station, pasta bar, taco stand, dessert corner), spread across zones so crowds distribute naturally. Double-sided stations serve twice as fast — always ask for them.
Order 10–15% over your RSVP count for stations (grazing means unpredictable portions), confirm dietary stations are clearly labeled, and schedule a full tasting with your caterer’s large-event team — not their wedding-for-100 team. Scale changes everything about food.
Read next: How to Save Money on Your Wedding
Bar Service for a Thousand
 📌 Save
Plan 4–6 bar stations with 10–14 bartenders total — one bartender per 75–100 guests, spread wide.
One giant bar for 1000 guests is a forty-minute line and the number one complaint of mega-receptions. Instead, scatter smaller bars through the zones: two in the cocktail area, two flanking the dining hall, one near the dance floor, one at the lounge. Each pours a tight menu — two signature drinks, beer, wine, sparkling water — because a short menu is a fast line.
Stock math matters: plan roughly 2 drinks per guest for cocktail hour plus 1–2 per hour after, with generous non-alcoholic options at every bar. And confirm ice, glassware and backup stock logistics with your bar vendor — running dry at guest 600 is a disaster.
Read next: 33 Jaw-Dropping Ways to Wow Your Wedding
Seating 1000 People
 📌 Save
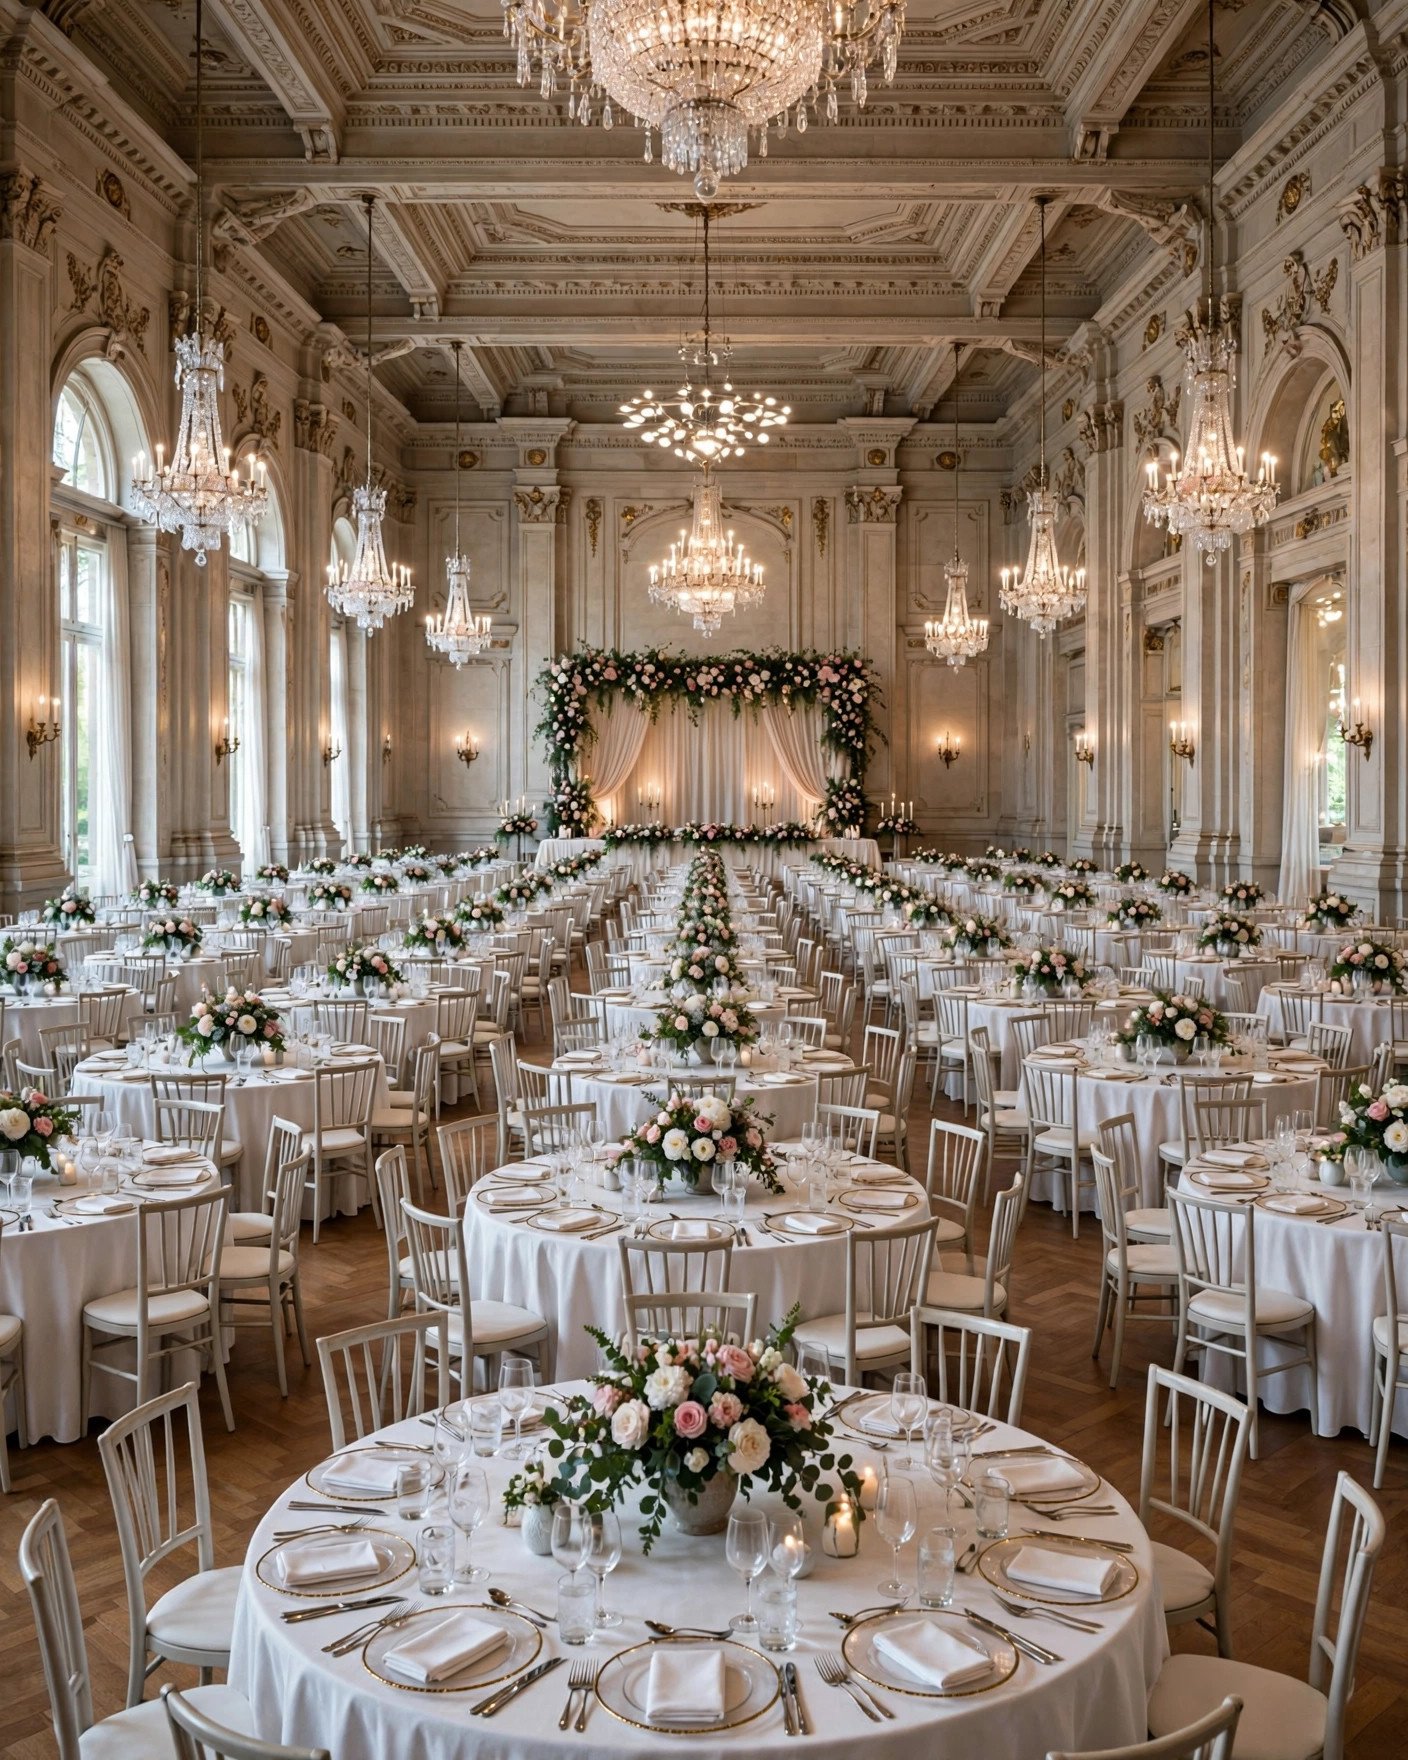
A thousand guests means roughly 100 round tables — organize them into named zones so guests can actually find their seats.
Round tables of ten are the workhorse: 100 tables, each needing a number, centerpiece and place settings. Divide the hall into zones with names or colors (“Garden,” “Terrace,” “Harbor”) and put zone maps at every entrance — table 87 means nothing, but “Harbor zone, table 7” is findable. Keep VIP tables near the dance floor and stage, and family clusters together.
Rent 5% extra chairs and settings for the inevitable surprises, and confirm the rental company’s delivery, setup and teardown timeline in writing — setting 100 tables is a full-day job for their crew.
Read next: How to Have a Beautiful Wedding on a Budget
Sound, Lighting and AV at Scale
 📌 Save
A DJ’s two speakers cannot reach 1000 people — you need distributed sound, zoned lighting and large screens.
Hire a production company, not just a DJ. You need delay speakers distributed through the hall so the back tables hear the toasts, zoned lighting that shifts from dinner warmth to dance-floor energy, and large LED screens or projectors showing the couple, the first dance and live camera feeds. At this scale, AV is infrastructure, not decoration.
Insist on a full technical rehearsal the day before: test every microphone, walk every zone listening for dead spots, and confirm backup equipment is on site. A failed mic in front of 1000 people is a silence nobody forgets.
Read next: 33 Jaw-Dropping Ways to Wow Your Wedding
Staffing Ratios That Work
 📌 Save
A thousand guests need a professional team: a lead planner plus 4–6 zone coordinators, all on radios — family volunteers cannot run this.
Assign coordinators to zones — ceremony, cocktail, dining, dance floor, guest services, vendor liaison — each owning their area’s timeline and problems. Catering needs roughly one server per 15–20 guests for station service; security needs a visible presence at entrances and parking. Everyone key wears a radio on a shared channel with clear call signs.
Brief the whole team together the day before with a printed run-of-show. At this scale, the team that communicates wins — the team that improvises loses.
Read next: How to Save Money on Your Wedding
Parking and Transportation
 📌 Save
A thousand guests mean 300–400 cars — shuttles from hotels and satellite lots beat a parking nightmare.
Run continuous shuttle loops from partner hotels and an off-site lot, every 10–15 minutes, starting 90 minutes before the ceremony. Publish the schedule on your wedding website and in the invitation suite. For drivers, hire parking attendants and mark lots clearly — self-parking 400 cars without guidance is chaos.
Keep shuttles running 30–45 minutes past the last dance so no guest is stranded. The ride home is the last impression — make it smooth.
Read next: How to Have a Beautiful Wedding on a Budget
Restrooms and Comfort Infrastructure
 📌 Save
Plan 14–20 restroom units for a 4–5 hour reception, split between at least two locations — lines kill the mood fast.
Luxury restroom trailers with flushing toilets, mirrors and climate control beat rows of basic units for a wedding feel, and they photograph as part of the venue rather than an eyesore. Split facilities between the dining hall side and the dance floor side so nobody hikes across the venue. Add clear signage — guests should never have to ask.
For outdoor venues, add comfort stations: water, shade or heaters depending on season, and a staffed attendant restocking supplies. Comfort infrastructure is invisible when it works and unforgettable when it does not.
Read next: 33 Jaw-Dropping Ways to Wow Your Wedding
Entertainment That Reaches the Back Row
 📌 Save
Entertainment must scale: a raised stage, live camera feeds on screens, and performers who roam the zones.
A solo acoustic guitarist disappears in a hall of 1000 — book a full live band or a high-energy DJ with an MC who commands a crowd. Elevate the stage so the back tables see, simulcast close-ups on the big screens, and add roaming entertainment (stilt walkers, caricaturists, live painters) that brings the party to guests who never leave their zone.
Time one big shared moment — a sparkler exit, a confetti drop, a group singalong — so all 1000 people feel part of one celebration, not ten separate parties.
Read next: How to Save Money on Your Wedding
The Mega-Reception Timeline
 📌 Save
Everything takes longer with 1000 people — build a timeline with staggered waves and generous buffers.
A standard reception timeline assumes guests move quickly; at 1000, every transition needs 2–3x the time. Open cocktail hour 90 minutes before dinner, release tables to stations in waves of 10–12 tables, and schedule toasts and special dances with 15-minute buffers. Plan the evening in phases so late arrivals still catch the highlights.
Share a simplified guest-facing timeline (cocktails, dinner, dancing, send-off) on signage and your website — informed guests move themselves, which is the only way 1000 people stay on schedule.
Read next: How to Have a Beautiful Wedding on a Budget
The Command Center
 📌 Save
Set up a staffed command center with every timeline, contact and radio — the nerve center of the entire event.
Designate one room or tent as mission control: the lead planner, vendor contacts, printed run-of-show, venue maps, the emergency kit and charging stations for every radio. All zone leads check in on a schedule, problems get triaged here, and the couple never hears about any of it — that is the entire point.
Run a 15-minute all-hands briefing 90 minutes before doors, then a radio check. When 1000 guests arrive, the team that prepared like this looks calm — because they are.
Read next: 33 Jaw-Dropping Ways to Wow Your Wedding
Frequently Asked Questions
How big a venue do you need for 1000 wedding guests?
Plan roughly 15–20 square feet per guest for a seated dinner with dance floor — so 15,000–20,000 square feet of event space for 1000 guests, plus separate areas for cocktail hour, bars and flow. Convention halls, exhibition grounds and large outdoor venues are the realistic options at this scale.
How do you feed 1000 wedding guests?
Use multiple food stations or buffet lines spread across the venue rather than one central line — aim for one serving station per 100–125 guests. Stations keep lines short, let guests eat at their own pace, and handle dietary variety better than plated service at this scale.
How many bartenders do you need for 1000 guests?
Plan one bartender per 75–100 guests, so 10–14 bartenders across 4–6 bar stations spread around the venue. Multiple smaller bars beat one giant bar — they cut wait times dramatically and pull crowds away from a single choke point.
How many toilets do you need for 1000 wedding guests?
For a 4–5 hour reception, plan roughly one toilet per 50–75 guests — so 14–20 units — split between locations to avoid long walks and longer lines. Luxury restroom trailers beat rows of basic units for a wedding feel.
Do you need professional planners for a 1000-guest wedding?
Yes — at this scale a professional planning team is essential, not optional. You need a lead planner plus day-of coordinators assigned to zones (ceremony, catering, guest flow, entertainment), all on radios. Family volunteers cannot manage logistics for a thousand people.
✨ Key Takeaways
- Never one of anything — duplicate bars, entrances, stations and timelines.
- Zone the venue into districts with named areas guests can navigate.
- Feed and pour in waves: stations per 100–125 guests, bars per zone.
- Hire a professional coordination team with radios — this scale is not DIY-able.
- Build the timeline with 2–3x normal transition times and real buffers.
Final Thoughts
A thousand-guest reception is an act of hospitality at scale — and hospitality at scale is logistics done with love. Get the capacity math, the flow, the food and the team right, and your guests will never think about any of it. They will just remember the night everyone they love was in one room, celebrating you.